This spacious two-story home in the highly desired Yorktown area offers a bright, functional layout with plenty of room to spread out. Upstairs features a generous loft area perfect for a second living space, game room, or media room. All three bedrooms are well-sized, and the dedicated office provides the ideal setup for remote work, studying, or creative projects.
Located just minutes from popular restaurants, shopping, and the movie theatre, this home delivers everyday convenience with quick access to everything you need. Commuting is easy with close routes to the London area, Chapman Ranch, and Kingsville. Head the other direction and you’re only a short drive from North Beach, Port Aransas, and all the coastal fun — fishing, kayaking, boating, and more.
A great location paired with a flexible floorplan makes this home an excellent fit for anyone wanting comfort, convenience, and access to the best of Corpus Christi living.
For sale
$283,900
7609 Timber Crest Dr, Corpus Christi, TX 78413
3beds
1,842sqft
Single Family Residence
Built in 1998
5,001 Square Feet Lot
$-- Zestimate®
$154/sqft
$-- HOA
What's special
Generous loft areaSpacious two-story homeDedicated officeSecond living spaceFlexible floorplanGame roomMedia room
- 45 days
- 415
- 74
Zillow last checked:
Listing updated:
Listed by:
Mary Lou Herrera 361-658-7302,
RE/MAX Professionals
Source: South Texas MLS,MLS#: 481352 Originating MLS: Corpus Christi
Originating MLS: Corpus ChristiFacts & features
Interior
Bedrooms & bathrooms
- Bedrooms: 3
- Bathrooms: 3
- Full bathrooms: 2
- 1/2 bathrooms: 1
Heating
- Solar, Wall Furnace, Central, Electric
Cooling
- Electric
Appliances
- Included: Dishwasher, Electric Oven, Electric Range, Microwave, Refrigerator, Range Hood
- Laundry: Washer Hookup, Dryer Hookup
Features
- Air Filtration, Cathedral Ceiling(s), Primary Downstairs, Breakfast Bar
- Flooring: Laminate
- Has fireplace: No
Interior area
- Total structure area: 1,842
- Total interior livable area: 1,842 sqft
Video & virtual tour
Property
Parking
- Total spaces: 2
- Parking features: Front Entry, Garage
- Garage spaces: 2
Features
- Levels: Two
- Stories: 2
- Exterior features: Other
- Pool features: None
- Fencing: Wood
Lot
- Size: 5,001 Square Feet
- Features: Interior Lot
Details
- Parcel number: 845400070120
Construction
Type & style
- Home type: SingleFamily
- Architectural style: Traditional
- Property subtype: Single Family Residence
Materials
- Brick, HardiPlank Type
- Foundation: Slab
- Roof: Shingle
Condition
- Year built: 1998
Utilities & green energy
- Sewer: Public Sewer
- Water: Public
- Utilities for property: Sewer Available, Water Available
Community & HOA
Community
- Subdivision: Stony Brook
HOA
- Has HOA: No
Location
- Region: Corpus Christi
Financial & listing details
- Price per square foot: $154/sqft
- Tax assessed value: $314,690
- Annual tax amount: $3,732
- Date on market: 8/24/2026
- Listing agreement: Exclusive Right To Sell
- Listing terms: Cash,Conventional,FHA,VA Loan
Estimated market value
Not available
Estimated sales range
Not available
Not available
Price history
| Date | Event | Price |
|---|---|---|
| 8/24/2026 | Listed for sale | $283,900$154/sqft |
Source:  South Texas MLS #481352 Report a problem South Texas MLS #481352 Report a problem | ||
Public tax history
| Year | Property taxes | Tax assessment |
|---|---|---|
| 2025 | $3,732 +5.5% | $293,314 +10% |
| 2024 | $3,539 +12.6% | $266,649 +10% |
| 2023 | $3,142 -16% | $242,408 +10% |
| 2022 | $3,743 -18.1% | $220,371 +10% |
| 2021 | $4,570 +9.3% | $200,337 +9.6% |
| 2020 | $4,180 +2.7% | $182,871 +2.7% |
| 2019 | $4,071 | $178,136 -1% |
| 2018 | $4,071 +4.9% | $179,906 -0.1% |
| 2017 | $3,880 +6.1% | $180,033 +1.9% |
| 2016 | $3,656 | $176,751 +0.5% |
| 2015 | $3,656 | $175,860 +9.1% |
| 2014 | $3,656 | $161,225 +17% |
| 2012 | -- | $137,802 -13.5% |
| 2011 | -- | $159,399 +4.4% |
| 2010 | -- | $152,634 -0.1% |
| 2009 | -- | $152,815 +1.4% |
| 2008 | -- | $150,753 +2.1% |
| 2007 | -- | $147,606 +10% |
| 2006 | $4,092 +10.7% | $134,188 |
| 2005 | $3,697 | $134,188 -1.4% |
| 2004 | -- | $136,151 +3.7% |
| 2003 | -- | $131,306 +10% |
| 2002 | -- | $119,369 +1.5% |
| 2001 | -- | $117,549 +0.7% |
| 2000 | -- | $116,723 |
Find assessor info on the county website
Monthly payment
Est. payment
Payment breakdown
Explore the cost of this home by adjusting the details. Changes won't be saved.Climate risks
Neighborhood: South Side
Nearby schools
Schools provided by the listing agent
- Elementary: Jones
- Middle: Grant
- High: Carroll
- District: Corpus Christi ISD
Source: South Texas MLS. This data may not be complete. We recommend contacting the local school district to confirm school assignments for this home.
- $246,7003 bd2 ba2.1k sqft7613 Timber Crest Dr, Corpus Christi, TX 78413Off Market
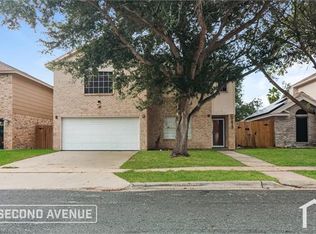
- $249,700-- bd-- ba1.5k sqft7605 Timber Crest Dr, Corpus Christi, TX 78413Off Market
- $257,4004 bd2 ba1.6k sqft7610 Cold Springs Dr, Corpus Christi, TX 78413Off Market
- $270,7003 bd2 ba1.9k sqft7601 Timber Crest Dr, Corpus Christi, TX 78413Off Market
Similar homes
- $289,9004 bd2 ba1.8k sqft4910 Lake Livingston Dr, Corpus Christi, TX 78413For Sale
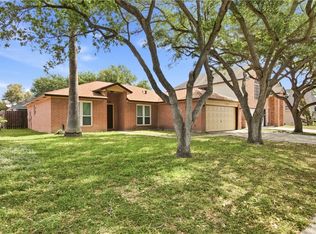 MLS ID #483448, Cynthia Tobar, RE/MAX Professionals. South Texas MLS
 - $270,0003 bd2 ba1.7k sqft4801 Lake Livingston Dr, Corpus Christi, TX 78413For Sale
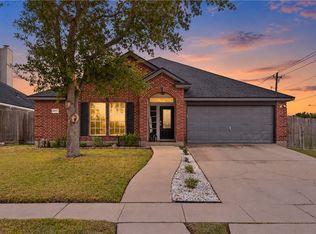 MLS ID #483367, James Rodriguez, LPT Realty, LLC. South Texas MLS
 - $245,0003 bd3 ba1.5k sqft7638 Clearbrook Dr, Corpus Christi, TX 78413For Sale
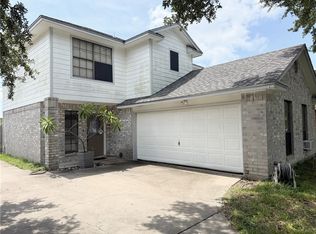 MLS ID #480188, Nami Fisher, BK Real Estate. South Texas MLS
 - $279,9993 bd2 ba1.6k sqft4649 Spring Fork Dr, Corpus Christi, TX 78413For Sale
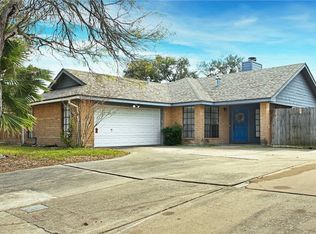 MLS ID #471369, Carla Daniels, Keller Williams Coastal Bend. South Texas MLS
