This charming 1-story, 3-bedroom home with is nested in a great area. It's a warm & inviting residence that's move-in ready. Fine curb appeal, accommodating oversized driveway. Perfect for enjoying time sitting out front on cool or rainy days. This home offers 2 full baths, a two-car garage, an abundance of storage with a cedar closet & extra storage in the garage & house, formal dining, a large living area. A mini makeover has been done with fresh interior paint. It's conveniently located, providing easy access to local schools, shopping centers, and more. Don't miss out on this home!!
For sale
Price cut: $8.9K (8/25)
$250,000
7018 Powderhorn Ct, Corpus Christi, TX 78413
3beds
1,746sqft
Single Family Residence
Built in 1983
5,998 Square Feet Lot
$248,100 Zestimate®
$143/sqft
$-- HOA
What's special
Fresh interior paintTwo-car garageFine curb appealFormal diningWarm and inviting residenceAccommodating oversized driveway
- 86 days
- 461
- 45
Zillow last checked:
Listing updated:
Listed by:
Jason Rodriguez TREC #0704432 708-323-9892,
Keller Williams Preferred
Source: HAR,MLS#: 47913190
Facts & features
Interior
Bedrooms & bathrooms
- Bedrooms: 3
- Bathrooms: 2
- Full bathrooms: 2
Primary bedroom
- Level: Second
- Area: 182
- Dimensions: 14x13
Bedroom
- Level: First
- Area: 110
- Dimensions: 11x10
Bedroom
- Level: First
- Area: 110
- Dimensions: 11x10
Other
- Level: First
- Area: 40
- Dimensions: 8x5
Breakfast
- Level: First
- Area: 35
- Dimensions: 7x5
Dining room
- Level: First
- Area: 168
- Dimensions: 14x12
Kitchen
- Level: First
- Area: 99
- Dimensions: 9x11
Living room
- Level: First
- Area: 182
- Dimensions: 14x13
Primary bath
- Level: Second
- Area: 108
- Dimensions: 9x12
Utility room
- Level: First
- Area: 45
- Dimensions: 9x5
Heating
- Electric
Cooling
- Ceiling Fan(s), Electric
Appliances
- Included: Disposal, Electric Oven, Microwave, Electric Cooktop, Dishwasher
- Laundry: Electric Dryer Hookup
Features
- High Ceilings, 1 Bedroom Down - Not Primary BR, 2 Bedrooms Down, Primary Bed - 2nd Floor, Walk-In Closet(s)
- Flooring: Wood
- Number of fireplaces: 1
- Fireplace features: Electric
Interior area
- Total structure area: 1,746
- Total interior livable area: 1,746 sqft
Property
Parking
- Total spaces: 2
- Parking features: Detached
- Garage spaces: 2
Features
- Stories: 2
- Patio & porch: Patio/Deck, Porch
- Exterior features: Side Yard
- Fencing: Back Yard,Full
Lot
- Size: 5,998 Square Feet
- Features: Back Yard, Subdivided, 0 Up To 1/4 Acre
Details
- Parcel number: 199351
Construction
Type & style
- Home type: SingleFamily
- Architectural style: Traditional
- Property subtype: Single Family Residence
Materials
- Blown-In Insulation, Brick, Vinyl Siding
- Foundation: Slab
- Roof: Composition
Condition
- New construction: No
- Year built: 1983
Utilities & green energy
- Sewer: Public Sewer
- Water: Public
Green energy
- Energy efficient items: Thermostat
Community & HOA
Community
- Subdivision: Breckenridge
Location
- Region: Corpus Christi
Financial & listing details
- Price per square foot: $143/sqft
- Tax assessed value: $243,563
- Annual tax amount: $5,391
- Date on market: 7/15/2026
- Listing terms: Cash,Conventional,FHA,Investor,Other,VA Loan
- Road surface type: Concrete, Gutters
Estimated market value
$248,100
$236,000 - $261,000
$1,916/mo
Price history
| Date | Event | Price |
|---|---|---|
| 8/25/2026 | Price change | $250,000-3.4%$143/sqft |
Source:  HAR #47913190 Report a problem HAR #47913190 Report a problem | ||
| 7/15/2026 | Listed for sale | $258,888-0.2%$148/sqft |
Source: HAR #47913190 Report a problem | ||
| 6/9/2026 | Listing removed | $259,500$149/sqft |
Source: HAR #47913190 Report a problem | ||
| 5/1/2026 | Listed for sale | $259,500-2.1%$149/sqft |
Source: HAR #47913190 Report a problem | ||
| 5/1/2026 | Listing removed | $265,000$152/sqft |
Source: HAR #33619352 Report a problem | ||
| 4/29/2026 | Listed for sale | $265,000$152/sqft |
Source: HAR #33619352 Report a problem | ||
| 4/20/2026 | Pending sale | $265,000$152/sqft |
Source: HAR #33619352 Report a problem | ||
| 3/26/2026 | Listed for sale | $265,000-1.9%$152/sqft |
Source: HAR #33619352 Report a problem | ||
| 1/18/2026 | Listing removed | $2,190$1/sqft |
Source: Zillow Rentals Report a problem | ||
| 1/9/2026 | Price change | $2,190-0.5%$1/sqft |
Source: Zillow Rentals Report a problem | ||
| 12/3/2025 | Listed for rent | $2,200$1/sqft |
Source: Zillow Rentals Report a problem | ||
| 12/15/2023 | Sold | -- |
Source: Agent Provided Report a problem | ||
| 11/30/2023 | Pending sale | $269,999$155/sqft |
Source:  South Texas MLS #430469 Report a problem South Texas MLS #430469 Report a problem | ||
| 11/20/2023 | Contingent | $269,999$155/sqft |
Source: South Texas MLS #430469 Report a problem | ||
| 11/10/2023 | Listed for sale | $269,999+68.9%$155/sqft |
Source: South Texas MLS #430469 Report a problem | ||
| 9/12/2013 | Listing removed | $159,900$92/sqft |
Source: Mirabal Montalvo & Associates #216130 Report a problem | ||
| 8/31/2013 | Listed for sale | $159,900+74.8%$92/sqft |
Source: Mirabal Montalvo & Associates #216130 Report a problem | ||
| 11/30/2012 | Sold | -- |
Source: Agent Provided Report a problem | ||
| 7/11/2012 | Listing removed | $91,500$52/sqft |
Source: Homepath #203361 Report a problem | ||
| 7/7/2012 | Price change | $91,500$52/sqft |
Source: Homepath #203361 Report a problem | ||
| 7/5/2012 | Listed for sale | -- |
Source: Homepath #203361 Report a problem | ||
| 3/9/2011 | Sold | -- |
Source: Public Record Report a problem | ||
Public tax history
| Year | Property taxes | Tax assessment |
|---|---|---|
| 2025 | $3,558 -40.4% | $243,563 -11.3% |
| 2024 | $5,969 +57.1% | $274,509 +15.2% |
| 2023 | $3,800 -17.2% | $238,317 +10% |
| 2022 | $4,589 +2.3% | $216,652 +10% |
| 2021 | $4,487 +5.6% | $196,956 +6.1% |
| 2020 | $4,250 +4.1% | $185,713 +4% |
| 2019 | $4,084 | $178,652 -1% |
| 2018 | $4,084 +6.5% | $180,495 -1% |
| 2017 | $3,834 +12.1% | $182,335 +4.3% |
| 2016 | $3,421 | $174,846 +6.6% |
| 2015 | $3,421 | $163,960 +8.3% |
| 2014 | $3,421 | $151,418 +39.9% |
| 2012 | -- | $108,215 -15.8% |
| 2011 | -- | $128,469 -11.5% |
| 2010 | -- | $145,242 +8.1% |
| 2009 | -- | $134,400 +1.3% |
| 2008 | -- | $132,709 -0.7% |
| 2007 | -- | $133,708 +15% |
| 2006 | $3,084 +4% | $116,268 +6.3% |
| 2005 | $2,966 | $109,382 +10% |
| 2004 | -- | $99,438 |
| 2003 | -- | $99,438 +1.5% |
| 2002 | -- | $97,965 +10.2% |
| 2001 | -- | $88,920 +3.1% |
| 2000 | -- | $86,262 |
Find assessor info on the county website
Monthly payment
Est. payment
Payment breakdown
Explore the cost of this home by adjusting the details. Changes won't be saved.Climate risks
Neighborhood: South Side
Nearby schools
Schools provided by the listing agent
- Elementary: Dawson Elementary School (Corpus Christi)
- Middle: Grant Middle School
- High: Carroll High School (Corpus Christi)
Source: HAR. This data may not be complete. We recommend contacting the local school district to confirm school assignments for this home.
- $195,500-- bd-- ba1.4k sqft7022 Powderhorn Ct, Corpus Christi, TX 78413Off Market
- $201,200-- bd-- ba1.6k sqft7014 Powderhorn Ct, Corpus Christi, TX 78413Off Market
- $206,100-- bd-- ba1.4k sqft7017 Arapahoe St, Corpus Christi, TX 78413Off Market
- $203,700-- bd-- ba1.6k sqft7013 Arapahoe St, Corpus Christi, TX 78413Off Market
Similar homes
- $240,0003 bd2 ba2.4k sqft4417 Omalley Dr, Corpus Christi, TX 78413For Sale
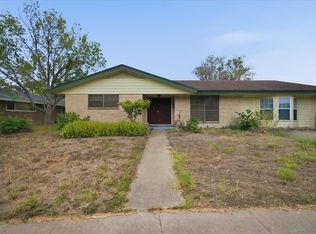 MLS ID #483427, Melissa Doyle, Prime Real Estate. South Texas MLS
 - $250,0003 bd3 ba1.3k sqft4349 Eldora Dr, Corpus Christi, TX 78413For Sale
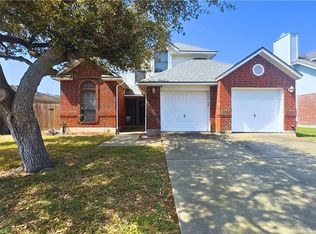 MLS ID #468883, Rick Gomez, Gomez Properties. South Texas MLS
 - $245,0004 bd2 ba1.3k sqft4433 Hickey Dr, Corpus Christi, TX 78413For Sale
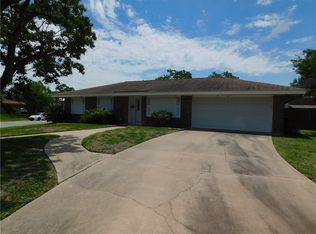 MLS ID #476250, Joel Mireles, Luis Fuentes, Broker. South Texas MLS
 - $229,0003 bd2 ba1.2k sqft5337 Crossridge Dr, Corpus Christi, TX 78413For Sale
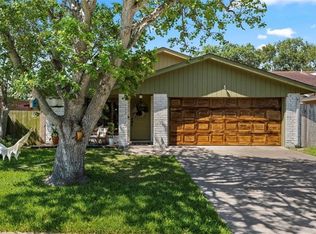 MLS ID #481711, Janette Salas, Mirabal Montalvo & Associates. South Texas MLS
