Salerno II floorplan is currently under construction and thoughtfully designed for today's lifestyle. This open-concept home offers a flexible dining or flex space that flows seamlessly into the great room and spacious eat-in kitchen for everyday living and entertaining alike. A first-floor bedroom option with a full bath provides convenience for guests or multigenerational living. The second floor features a relaxing primary suite with a spa-like en-suite bath, complete with a shower, double vanity and walk-in closet. A centrally located loft at the top of the stairs separates the primary suite from two additional bedrooms, a full hall bath, and a conveniently located laundry room. Enjoy outdoor living with a full covered front porch and a screened porch with a 10 x 12 concrete patio off the great room. The Salerno II is also available to build on other homesites within the community. Builder's warranty included. Photos are of a similar home and may show upgrades.
Sold
$538,752
1021 Bennetts Arch, Suffolk, VA 23435
4beds
2,066sqft
Single Family Residence
Built in 2026
-- sqft lot
$540,600 Zestimate®
$261/sqft
$3,117 Estimated rent
Home value
$540,600
$514,000 - $568,000
$3,117/mo
Zestimate® history
Owner options
List your home for rent
$3,117/mo
Rent Zestimate®
Find your next renter with Zillow Rental Manager. Plus, with online applications, you can quickly screen prospective tenants – for free.
$3,117/mo
Rent Zestimate®
Refinance and save
$3,708/mo
Est. payment
Refinancing to a lower rate could help reduce your monthly payments and save thousands over the life of the loan.
$3,708/mo
Est. payment
Explore your selling options
Work with a Zillow partner agent
Leverage their expertise and Zillow's premium Showcase listings to get your home seen by more buyers.
Get startedList with your own agent
Get your home in front of millions of buyers by listing it on Zillow.
Learn how to do itSell it yourself
Take full control of how buyers see your home on Zillow by listing For Sale by Owner (FSBO).
List your homeWhat's special
Centrally located loftOpen-concept homeConveniently located laundry roomFull covered front porchSpacious eat-in kitchenWalk-in closetFull hall bath
Zillow last checked:
Listing updated:
Listed by:
Nora Spruill,
The Property Shoppe 757-496-1986
Bought with:
Tara Sigler
Better Homes & Gdns Ntv Am Grp
Source: REIN Inc.,MLS#: 10617034
Facts & features
Interior
Bedrooms & bathrooms
- Bedrooms: 4
- Bathrooms: 3
- Full bathrooms: 3
Rooms
- Room types: 1st Floor BR, Attic, Breakfast Area, Loft, PBR with Bath, Office/Study
Heating
- Natural Gas
Cooling
- Central Air
Appliances
- Included: Dishwasher, Disposal, ENERGY STAR Qualified Appliances, Microwave, Electric Range, Tankless Water Heater, Gas Water Heater
- Laundry: Dryer Hookup, Washer Hookup
Features
- Cathedral Ceiling(s), Primary Sink-Double
- Flooring: Carpet, Laminate/LVP, Vinyl
- Attic: Pull Down Stairs
- Has fireplace: No
- Common walls with other units/homes: No Common Walls
Interior area
- Total interior livable area: 2,066 sqft
Property
Parking
- Total spaces: 2
- Parking features: Garage Att 2 Car, 2 Space, On Street
- Attached garage spaces: 2
- Has uncovered spaces: Yes
Features
- Levels: Two
- Stories: 2
- Patio & porch: Patio, Screened Porch
- Pool features: None, Association
- Fencing: None
- Has view: Yes
- View description: Water, Trees/Woods
- Has water view: Yes
- Water view: Water
- Waterfront features: Not Waterfront
Details
- Parcel number: 1232428
- Zoning: RES
- Other equipment: None
Construction
Type & style
- Home type: SingleFamily
- Architectural style: Craftsman
- Property subtype: Single Family Residence
Materials
- Stone, Vinyl Siding
- Foundation: Slab
- Roof: Asphalt Shingle
Condition
- New construction: Yes
- Year built: 2026
Utilities & green energy
- Sewer: City/County
- Water: City/County
Green energy
- Energy efficient items: Construction
Community & HOA
Community
- Subdivision: Bennetts Creek Quarter
HOA
- Has HOA: Yes
- Amenities included: Clubhouse, Fitness Center, Playground, Pool
- HOA fee: $125 monthly
Location
- Region: Suffolk
Financial & listing details
- Price per square foot: $261/sqft
- Annual tax amount: $5,649
- Date on market: 1/20/2026
Price history
Price history is unavailable.
Public tax history
| Year | Property taxes | Tax assessment |
|---|---|---|
| 2025 | -- | -- |
Find assessor info on the county website
Neighborhood: 23435
Nearby homes
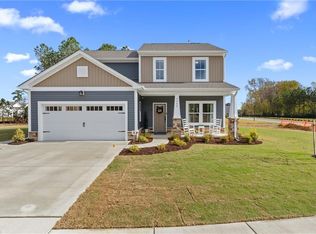
- $508,7204 bd3 ba2k sqft1036 Bennetts Arch, Suffolk, VA 23435New Construction
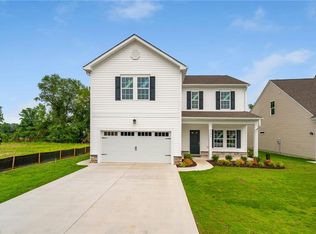
- $538,8055 bd3 ba2.4k sqft1034 Bennetts Arch, Suffolk, VA 23435New Construction
- $508,2434 bd3 ba2.1k sqft1040 Bennetts Arch, Suffolk, VA 23435New Construction
- $553,1604 bd3 ba2.1k sqft1035 Bennetts Arch, Suffolk, VA 23435New Construction

- $559,9904 bd3 ba2.1k sqft1043 Bennetts Arch, Suffolk, VA 23435New Construction
- $557,5055 bd3 ba2.4k sqft1016 Bennetts Arch, Suffolk, VA 23435New Construction
- $552,0334 bd3 ba2.1k sqft1033 Bennetts Arch, Suffolk, VA 23435New Construction
- $534,3654 bd3 ba2.4k sqft1010 Bennetts Arch, Suffolk, VA 23435New Construction
Nearby schools
GreatSchools rating
- 6/10Creekside Elementary SchoolGrades: PK-5Distance: 0.7 mi
- 8/10John Yeates Middle SchoolGrades: 6-8Distance: 2.2 mi
- 6/10Nansemond River High SchoolGrades: 9-12Distance: 4.7 mi
Schools provided by the listing agent
- Elementary: Creekside Elementary
- Middle: John Yeates Middle
- High: Nansemond River
Source: REIN Inc.. This data may not be complete. We recommend contacting the local school district to confirm school assignments for this home.
Sell for more on Zillow
Get a Zillow Showcase℠ listing at no additional cost and you could sell for .
$540,600
2% more
+$10,812
With Zillow Showcase(estimated)
$551,412
Sell for more on Zillow
Get a Zillow Showcase℠ listing at no additional cost and you could sell for .
$540,600
2% more
+$10,812
With Zillow Showcase(estimated)
$551,412
- Virginia
- Suffolk City
- Suffolk
- 23435
- 1021 Bennetts Arch
