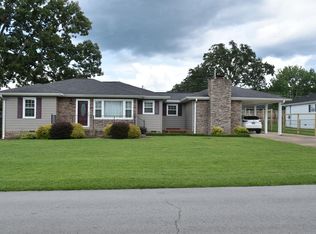
Renovated 3 bedroom and 2 bath open floor plan Rancher home has hardwood flooring, new tile-back splash, carpet and new crown molding. Drop down ladder for attic storage. Kitchen has new countertops, Whirlpool stainless steel appliances, sink and faucet. Solid wood oak cabinets. With new back splash. Family Room with mountain stone fireplace. Formal Living-Dinning Room with a faux Fire place with a coat closet. Breakfast Nook with a pantry. New Heating and Air system. Master Bed Room has it's on Suite. Vanity area, Bath-Shower, John with a large walk in closet. 2nd Bed Room walk in closet. Hall Bath tile flooring. 3rd Bed room off the Breakfast Nook. Pocket door closet. Utility-Laundry Room off Kitchen with a back door exit onto level back yard. Wooden privacy fencing, vinyl and metal fencing for security and privacy. Large front porch with decorative stoned landscaping. Galvanized pool with tile border. Currently painted and filled with water covered with a solar blanket. It will be winterized and closed before cold weather. Tiki designed area for pump. Covered outdoor area with Terra cotta patio with French door -porch entry to Family Room. Garden Shed for lawn equipment. 2 car covered carport drive way will hold 4 spaces.
This property is off market, which means it's not currently listed for sale or rent on Zillow. This may be different from what's available on other websites or public sources.