Skip main navigation
Sold
  • $535,000

    1021 Bridge Crest Dr SE, Ada, MI 49301

    3beds
    1,863sqft
    Condominium
    Built in 2009
    -- sqft lot
    $574,000 Zestimate®
    $287/sqft
    $3,158 Estimated rent

    Home value

    $574,000

    $545,000 - $603,000

    $3,158/mo

    Zestimate® history
    Loading
    Loading...

    Owner options

    List your home for rent

    $3,158/mo

    Rent Zestimate®

    Find your next renter with Zillow Rental Manager. Plus, with online applications, you can quickly screen prospective tenants – for free.

    Learn more

    $3,158/mo

    Rent Zestimate®

    Refinance and save

    $4,025/mo

    Est. payment

    Refinancing to a lower rate could help reduce your monthly payments and save thousands over the life of the loan.

    See today's rates

    $4,025/mo

    Est. payment

    Explore your selling options

    Work with a Zillow partner agent

    Leverage their expertise and Zillow's premium Showcase listings to get your home seen by more buyers.

    Get started

    List with your own agent

    Get your home in front of millions of buyers by listing it on Zillow.

    Learn how to do it

    Sell it yourself

    Take full control of how buyers see your home on Zillow by listing For Sale by Owner (FSBO).

    List your home

    What's special

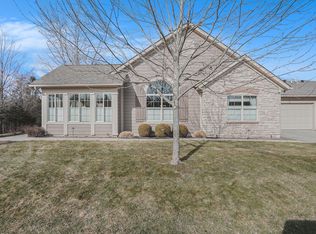
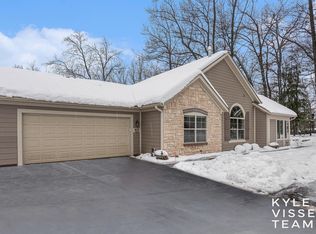
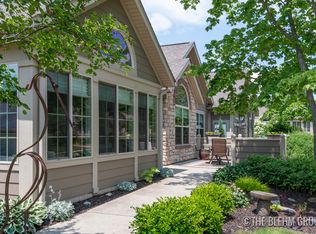
    Welcome to the Villas of Ada. This zero-step condo is nestled in the woods & offers comfort, accessibility & style. The updated kitchen features stainless appliances, granite surfaces pantry & ample cabinet/pantry/counter space. You will enjoy the gorgeous sunroom bathing in natural light or nestling by the gas log fireplace in the adjacent living room. So many vaulted ceilings add the touch of grandeur in this smart floor plan. The third bedroom is currently used as an office/den furnished with bookshelves, desk & opens into the large dining space. The primary bedroom features an en suite & generous walk-in closet. The furnished bedroom, full bath, storage area, & laundry area complete the living space. The 2-car attached garage has well-lit attic storage. Right outside your door, enjoy the flower garden & view of the woods from your brick paver patio. You will also be able to take advantage of the community lifestyle with a clubhouse, fitness center, walking trails & outdoor heated pool.

    Zillow last checked:

    Listing updated:

    Listed by:

    Beth Mans 616-214-0909,

    Greenridge Realty (Cascade)

    Bought with:

    Ashley M Branagan

    Greenridge Realty (West)

    Source: MichRIC,MLS#: 24042594MLS Logo

    Facts & features

    Interior

    Bedrooms & bathrooms
    • Bedrooms: 3
    • Bathrooms: 2
    • Full bathrooms: 2
    • Main level bedrooms: 3
    Heating
    • Forced Air
    Cooling
    • Central Air
    Appliances
    • Included: Bar Fridge, Built-In Gas Oven, Dryer, Microwave, Refrigerator, Washer
    • Laundry: Main Level
    Features
    • Ceiling Fan(s), Pantry
    • Windows: Screens, Insulated Windows
    • Basement: Slab
    • Number of fireplaces: 1
    • Fireplace features: Living Room
    Interior area
    • Total structure area: 1,863
    • Total interior livable area: 1,863 sqft

    Property

    Parking
    • Total spaces: 2
    • Parking features: Garage Faces Front, Garage Door Opener, Attached
    • Garage spaces: 2
    Accessibility
    • Accessibility features: 36 Inch Entrance Door, Accessible Mn Flr Bedroom, Accessible Mn Flr Full Bath, Accessible Entrance
    Features
    • Stories: 1
    • Pool features: Association
    Lot
    • Features: Level, Sidewalk, Wooded
    Details
    • Parcel number: 411531429054
    • Zoning description: Residential

    Construction

    Type & style
    • Home type: Condo
    • Architectural style: Ranch
    • Property subtype: Condominium
    Materials
    • Stone, Vinyl Siding, Wood Siding
    • Roof: Composition
    Condition
    • New construction: No
    • Year built: 2009

    Utilities & green energy

    • Sewer: Public Sewer
    • Water: Public

    Community & HOA

    Community
    • Subdivision: Villas of Ada
    HOA
    • Has HOA: Yes
    • Amenities included: Clubhouse, End Unit, Fitness Center, Meeting Room, Pool
    • HOA fee: $425 monthly
    • HOA phone: 616-228-4792
    Location
    • Region: Ada

    Financial & listing details

    • Price per square foot: $287/sqft
    • Tax assessed value: $194,607
    • Annual tax amount: $5,894
    • Date on market: 8/15/2024
    • Listing terms: Cash,Conventional
    • Road surface type: Paved

    Price history

    DateEventPrice
    9/26/2024Sold$535,000+1.1%$287/sqft
    Source: MichRIC #24042594 Report a problem
    9/9/2024Pending sale$529,000$284/sqft
    Source: MichRIC #24042594 Report a problem
    8/15/2024Listed for sale$529,000+68.4%$284/sqft
    Source: MichRIC #24042594 Report a problem
    6/10/2010Sold$314,123$169/sqft
    Source: Public Record Report a problem

    Public tax history

    YearProperty taxesTax assessment
    2026$7,751 +25.8%$250,300 +1.7%
    2025$6,161 $246,100 +7%
    2024-- $230,100 +21%
    2021-- $190,100 +6%
    2020-- $179,300 +6.2%
    2019-- $168,900 +4.6%
    2018-- $161,500 -11.2%
    2017$5,023 $181,900 +5.2%
    2016$5,023 $172,900
    2015$5,023 $172,900 +8.3%
    2013-- $159,700 +544%
    2009-- $24,800
    Find assessor info on the county website

    Neighborhood: 49301

    Nearby schools

    GreatSchools rating
    Get a cash offer in 3 minutes
    Find out how much your home could sell for in as little as 3 minutes with a no-obligation cash offer.
    Estimated market value
    $574,000
    Get a cash offer in 3 minutes
    Find out how much your home could sell for in as little as 3 minutes with a no-obligation cash offer.
    Estimated market value
    $574,000