Skip main navigation
Sold
  • $535,000

    1055 Bridge Crest Dr SE #11, Ada, MI 49301

    2beds
    1,863sqft
    Condominium
    Built in 2009
    -- sqft lot
    $537,400 Zestimate®
    $287/sqft
    $3,147 Estimated rent

    Home value

    $537,400

    $505,000 - $570,000

    $3,147/mo

    Zestimate® history
    Loading
    Loading...

    Owner options

    List your home for rent

    $3,147/mo

    Rent Zestimate®

    Find your next renter with Zillow Rental Manager. Plus, with online applications, you can quickly screen prospective tenants – for free.

    Learn more

    $3,147/mo

    Rent Zestimate®

    Refinance and save

    $4,213/mo

    Est. payment

    Refinancing to a lower rate could help reduce your monthly payments and save thousands over the life of the loan.

    See today's rates

    $4,213/mo

    Est. payment

    Explore your selling options

    Work with a Zillow partner agent

    Leverage their expertise and Zillow's premium Showcase listings to get your home seen by more buyers.

    Get started

    List with your own agent

    Get your home in front of millions of buyers by listing it on Zillow.

    Learn how to do it

    Sell it yourself

    Take full control of how buyers see your home on Zillow by listing For Sale by Owner (FSBO).

    List your home

    What's special

    Fitness centerSun roomGlorious views
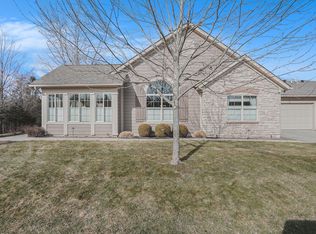
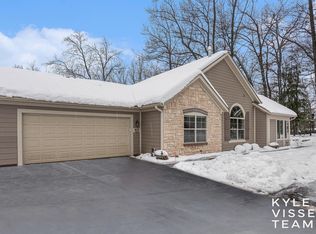
    Nearly 2000 sq ft of living with sun room, fireplace and office. Glorious views located just down from covered bridge with woods across with lots of privacy. Enjoy maintenance free life with loads of amenities like pool, clubhouse and fitness center. All located on bike path with Ada just minutes away. Highly popular, active and welcoming community

    Zillow last checked:

    Listing updated:

    Listed by:

    Julie Chase 616-262-9496,

    Coldwell Banker Schmidt Realtors

    Bought with:

    Justin Gibbons, 6501430971

    Encompass-Realtors

    Source: MichRIC,MLS#: 26034714MLS Logo

    Facts & features

    Interior

    Bedrooms & bathrooms
    • Bedrooms: 2
    • Bathrooms: 2
    • Full bathrooms: 2
    • Main level bedrooms: 2
    Primary bedroom
    • Level: Main
    Bedroom 2
    • Level: Main
    Primary bathroom
    • Level: Main
    Bathroom 2
    • Level: Main
    Bonus room
    • Level: Main
    Kitchen
    • Level: Main
    Laundry
    • Level: Main
    Living room
    • Level: Main
    Office
    • Level: Main
    Utility room
    • Level: Main
    Heating
    • Forced Air
    Cooling
    • Central Air
    Appliances
    • Included: Dishwasher, Disposal, Dryer, Microwave, Range, Refrigerator, Washer
    • Laundry: Main Level
    Features
    • Ceiling Fan(s)
    • Flooring: Carpet, Ceramic Tile, Laminate
    • Windows: Insulated Windows, Window Treatments
    • Basement: Slab
    • Number of fireplaces: 1
    • Fireplace features: Gas Log, Living Room
    Interior area
    • Total structure area: 1,863
    • Total interior livable area: 1,863 sqft

    Property

    Parking
    • Total spaces: 2
    • Parking features: Garage Faces Front, Attached, Garage Door Opener
    • Garage spaces: 2
    Features
    • Stories: 1
    • Exterior features: Other
    • Pool features: Association
    Lot
    • Size: 33.43 Acres
    • Features: Shrubs/Hedges
    Details
    • Parcel number: 411531429056
    • Zoning description: R2

    Construction

    Type & style
    • Home type: Condo
    • Architectural style: Ranch
    • Property subtype: Condominium
    Materials
    • HardiPlank Type, Stone
    • Roof: Composition
    Condition
    • New construction: No
    • Year built: 2009

    Utilities & green energy

    • Sewer: Public Sewer
    • Water: Public
    • Utilities for property: Natural Gas Connected

    Community & HOA

    Community
    • Security: Smoke Detector(s)
    • Subdivision: Villas of Ada
    HOA
    • Has HOA: Yes
    • Amenities included: Clubhouse, Fitness Center, Meeting Room, Pool
    • Services included: Water, Trash, Snow Removal, Sewer, Maintenance Grounds
    • HOA fee: $550 monthly
    Location
    • Region: Ada

    Financial & listing details

    • Price per square foot: $287/sqft
    • Tax assessed value: $202,616
    • Annual tax amount: $6,302
    • Date on market: 7/9/2026
    • Listing terms: Cash,Conventional

    Price history

    DateEventPrice
    8/4/2026Sold$535,000+1.9%$287/sqft
    Source: MichRIC #26034714 Report a problem
    7/10/2026Pending sale$525,000$282/sqft
    Source: MichRIC #26034714 Report a problem
    7/9/2026Listed for sale$525,000$282/sqft
    Source: MichRIC #26034714 Report a problem

    Public tax history

    Tax history is unavailable.

    Neighborhood: 49301

    Nearby schools

    GreatSchools rating
    Get a cash offer in 3 minutes
    Find out how much your home could sell for in as little as 3 minutes with a no-obligation cash offer.
    Estimated market value
    $537,400
    Get a cash offer in 3 minutes
    Find out how much your home could sell for in as little as 3 minutes with a no-obligation cash offer.
    Estimated market value
    $537,400