Showings begin Thursday, 6/1 at 5pm. Sellers work from home, weekday showings from 5-8pm.
Offers due Monday at 7pm, to be reviewed Tuesday by 4pm.
A rare opportunity in the highly desired Saratoga subdivision of Lake St. Louis, this beautiful home has been meticulously maintained and includes recent updates. Features include ash hardwood floors, gas fireplace, stainless steel appliances, 42” cabinets with glass backsplash. Includes two master suites on the upper level and a finished lower level that can be used as an office, rec room, or possible 3rd bedroom. Kitchen/breakfast room opens to the spacious private brick patio. You will enjoy this great neighborhood with plenty to do including walking trails, stocked lake, and one of the St. Louis area’s best playgrounds, Zachary’s Playground. Shops, stores and restaurants provide many options within walking distance. Don't miss this opportunity to make 1021 Carpathian Dr your new home!
Closed
Listed by: The Hermann London Group LLC • Greg A Gibson • 636-577-5092
Bought with: MO Realty
Price Unknown
1021 Carpathian Dr, Lake Saint Louis, MO 63367
2beds
1,599sqft
Single Family Residence
Built in 2007
3,049 Square Feet Lot
$303,500 Zestimate®
$--/sqft
$2,366 Estimated rent
Home value
$303,500
$288,000 - $319,000
$2,366/mo
Zestimate® history
Owner options
List your home for rent
$2,366/mo
Rent Zestimate®
Find your next renter with Zillow Rental Manager. Plus, with online applications, you can quickly screen prospective tenants – for free.
$2,366/mo
Rent Zestimate®
Refinance and save
$190/mo
Est. payment
Refinancing to a lower rate could help reduce your monthly payments and save thousands over the life of the loan.
$190/mo
Est. payment
Explore your selling options
Work with a Zillow partner agent
Leverage their expertise and Zillow's premium Showcase listings to get your home seen by more buyers.
Get startedList with your own agent
Get your home in front of millions of buyers by listing it on Zillow.
Learn how to do itSell it yourself
Take full control of how buyers see your home on Zillow by listing For Sale by Owner (FSBO).
List your homeWhat's special
Gas fireplaceStocked lakeGlass backsplashSpacious private brick patioWalking trails
Zillow last checked:
Listing updated:
Listed by:
Greg A Gibson 636-577-5092,
The Hermann London Group LLC
Bought with:
Emily Brophy, 2018029508
MO Realty
Source: MARIS,MLS#: 23029710 Originating MLS: St. Louis Association of REALTORS
Originating MLS: St. Louis Association of REALTORSFacts & features
Interior
Bedrooms & bathrooms
- Bedrooms: 2
- Bathrooms: 3
- Full bathrooms: 2
- 1/2 bathrooms: 1
- Main level bathrooms: 1
Primary bedroom
- Features: Floor Covering: Carpeting, Wall Covering: Some
- Level: Upper
- Area: 168
- Dimensions: 14x12
Primary bedroom
- Features: Floor Covering: Carpeting, Wall Covering: Some
- Level: Upper
- Area: 140
- Dimensions: 14x10
Breakfast room
- Features: Floor Covering: Wood, Wall Covering: Some
- Level: Main
- Area: 180
- Dimensions: 15x12
Dining room
- Features: Floor Covering: Wood, Wall Covering: Some
- Level: Main
- Area: 132
- Dimensions: 12x11
Kitchen
- Features: Floor Covering: Wood, Wall Covering: Some
- Level: Main
- Area: 66
- Dimensions: 11x6
Living room
- Features: Floor Covering: Wood, Wall Covering: Some
- Level: Main
- Area: 208
- Dimensions: 16x13
Heating
- Forced Air, Natural Gas
Cooling
- Ceiling Fan(s), Central Air, Electric
Appliances
- Included: Gas Water Heater, Water Softener Rented, Stainless Steel Appliance(s), Water Softener
- Laundry: Main Level
Features
- Breakfast Room, High Ceilings, Open Floorplan, High Speed Internet
- Flooring: Carpet, Hardwood
- Doors: Panel Door(s), Sliding Doors
- Windows: Window Treatments, Insulated Windows, Tilt-In Windows
- Basement: Partially Finished,Sleeping Area,Sump Pump
- Number of fireplaces: 1
- Fireplace features: Recreation Room, Living Room
Interior area
- Total structure area: 1,599
- Total interior livable area: 1,599 sqft
- Finished area above ground: 1,368
- Finished area below ground: 231
Property
Parking
- Total spaces: 2
- Parking features: Attached, Garage, Garage Door Opener
- Attached garage spaces: 2
Features
- Levels: Two
- Patio & porch: Patio
- On waterfront: Yes
- Waterfront features: Waterfront, Lake
Lot
- Size: 3,049 Square Feet
- Dimensions: 36 x 87
- Features: Level, Waterfront
Details
- Parcel number: 400379756000351.0000000
- Special conditions: Standard
Construction
Type & style
- Home type: SingleFamily
- Architectural style: Other,Traditional
- Property subtype: Single Family Residence
Materials
- Vinyl Siding
Condition
- Updated/Remodeled
- New construction: No
- Year built: 2007
Utilities & green energy
- Sewer: Public Sewer
- Water: Public
- Utilities for property: Underground Utilities, Natural Gas Available
Community & HOA
Community
- Subdivision: Saratoga #1
HOA
- Services included: Other
- HOA fee: $190 annually
Location
- Region: Lake Saint Louis
Financial & listing details
- Tax assessed value: $291,696
- Annual tax amount: $2,364
- Date on market: 5/31/2023
- Cumulative days on market: 110 days
- Listing terms: Cash,Conventional,FHA,VA Loan
- Ownership: Private
- Road surface type: Concrete
Price history
| Date | Event | Price |
|---|---|---|
| 9/19/2023 | Pending sale | $289,000$181/sqft |
Source:  MARIS #23029710 Report a problem MARIS #23029710 Report a problem | ||
| 9/18/2023 | Sold | -- |
Source: MARIS #23029710 Report a problem | ||
| 6/7/2023 | Contingent | $289,000$181/sqft |
Source: MARIS #23029710 Report a problem | ||
| 6/1/2023 | Listed for sale | $289,000+41%$181/sqft |
Source: MARIS #23029710 Report a problem | ||
| 9/6/2019 | Sold | -- |
Source: MARIS #19049966 Report a problem | ||
| 7/19/2019 | Pending sale | $204,900$128/sqft |
Source: Coldwell Banker Gundaker - Central Region #19049966 Report a problem | ||
| 7/5/2019 | Price change | $204,900-2.4%$128/sqft |
Source: Coldwell Banker Gundaker #19049966 Report a problem | ||
| 6/17/2019 | Listed for sale | $210,000+7.7%$131/sqft |
Source: Owner Report a problem | ||
| 7/13/2018 | Listing removed | $195,000$122/sqft |
Source: Coldwell Banker Gundaker - Lake St. Louis / Wentzville #18050974 Report a problem | ||
| 7/3/2018 | Price change | $195,000-4.9%$122/sqft |
Source: Coldwell Banker Gundaker - Lake St. Louis / Wentzville #18050974 Report a problem | ||
| 6/14/2018 | Listed for sale | $205,000+24.2%$128/sqft |
Source: Owner Report a problem | ||
| 1/6/2017 | Listing removed | $165,000$103/sqft |
Source: RE/MAX EDGE #16048803 Report a problem | ||
| 12/9/2016 | Pending sale | $165,000$103/sqft |
Source: RE/MAX EDGE #16048803 Report a problem | ||
| 11/26/2016 | Price change | $165,000-2.9%$103/sqft |
Source: RE/MAX EDGE #16048803 Report a problem | ||
| 10/4/2016 | Price change | $169,900-1.7%$106/sqft |
Source: RE/MAX EDGE #16048803 Report a problem | ||
| 9/7/2016 | Price change | $172,900-1.1%$108/sqft |
Source: RE/MAX EDGE #16048803 Report a problem | ||
| 7/25/2016 | Price change | $174,900-2.8%$109/sqft |
Source: RE/MAX EDGE #16048803 Report a problem | ||
| 7/11/2016 | Listed for sale | $179,900$113/sqft |
Source: RE/MAX EDGE #16048803 Report a problem | ||
| 11/26/2007 | Sold | -- |
Source: Public Record Report a problem | ||
Public tax history
| Year | Property taxes | Tax assessment |
|---|---|---|
| 2025 | $3,662 +3.8% | $55,422 +6.9% |
| 2024 | $3,526 | $51,846 |
| 2023 | $3,526 +49.2% | $51,846 +49% |
| 2022 | $2,364 | $34,800 |
| 2021 | -- | $34,800 +9.8% |
| 2020 | -- | $31,689 |
| 2019 | $2,256 | $31,689 +14.3% |
| 2018 | $2,256 +0.1% | $27,720 |
| 2017 | $2,253 +8.5% | $27,720 +13.4% |
| 2016 | $2,077 +19.5% | $24,453 |
| 2015 | $1,738 +22.5% | $24,453 +14.2% |
| 2014 | $1,419 | $21,418 |
| 2013 | -- | $21,418 -14% |
| 2012 | -- | $24,910 -18.8% |
| 2011 | -- | $30,690 |
| 2010 | -- | $30,690 |
| 2009 | -- | $30,690 +284.6% |
| 2008 | -- | $7,980 -77.2% |
| 2007 | -- | $35,000 |
| 2006 | -- | -- |
Find assessor info on the county website
Neighborhood: 63367
Nearby homes
- $295,7003 bd3 ba1.4k sqft1023 Carpathian Dr, Lake Saint Louis, MO 63367Off Market

- $339,0003 bd3 ba1.9k sqft1019 Carpathian Dr, Lake Saint Louis, MO 63367Off Market

- $329,6003 bd2 ba1.8k sqft1017 Carpathian Dr, Lake Saint Louis, MO 63367Off Market
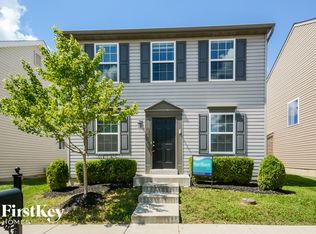
- $300,0002 bd3 ba1.3k sqft1015 Carpathian Dr, Lake Saint Louis, MO 63367Pending
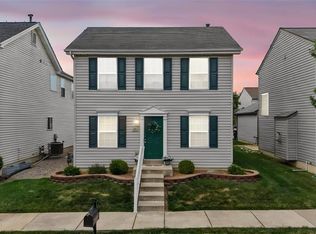
- $--3 bd3 ba1.6k sqft822 Waler Dr, Lake Saint Louis, MO 63367Sold
- $282,5002 bd2 ba1.5k sqft824 Waler Dr, Lake Saint Louis, MO 63367Off Market
- $278,4002 bd3 ba1.3k sqft826 Waler Dr, Lake Saint Louis, MO 63367Off Market
- $245,9003 bd2 ba1.3k sqft1030 Carpathian Dr, Lake Saint Louis, MO 63367Off Market
Nearby schools
GreatSchools rating
- 6/10Prairie View Elementary SchoolGrades: K-5Distance: 1.8 mi
- 10/10Frontier Middle SchoolGrades: 6-8Distance: 1.4 mi
- 9/10Liberty High SchoolGrades: 9-12Distance: 0.6 mi
Schools provided by the listing agent
- Elementary: Prairie View Elem.
- Middle: Frontier Middle
- High: Timberland High
Source: MARIS. This data may not be complete. We recommend contacting the local school district to confirm school assignments for this home.
Get a cash offer in 3 minutes
Find out how much your home could sell for in as little as 3 minutes with a no-obligation cash offer.
Estimated market value
$303,500
Get a cash offer in 3 minutes
Find out how much your home could sell for in as little as 3 minutes with a no-obligation cash offer.
Estimated market value
$303,500
- Missouri
- Saint Charles County
- Lake Saint Louis
- 63367
- 1021 Carpathian Dr
Nearby cities
Nearby zip codes
Other Lake Saint Louis Topics
- Apartments for Rent in 63367
- Houses for Sale in 63367
- Houses for Rent in 63367
- 63367 Real Estate
- Lake Saint Louis Condos
- Houses for Sale in Lake Saint Louis
- Newest Listings in Lake Saint Louis
- Lake Saint Louis Home Values
- Lake Saint Louis Real Estate Agents
- Lake Saint Louis Refinance
- Lake Saint Louis Mortgage Rates
