Welcome home to this move in ready 2-story in the highly desirable Saratoga development of Lake Saint Louis! Freshly painted throughout with brand new carpeting, this well-maintained home offers 2 bedrooms, 2.5 baths, and a functional layout designed for comfortable living. The main level features luxury vinyl plank flooring, a spacious living area, and an inviting kitchen. Upstairs, both bedrooms offer private en suite bathrooms, providing the perfect setup for homeowners, guests, or roommates. The full basement offers ample storage, washer/dryer hookup, and endless possibilities for future finishing. Enjoy outdoor living on the private patio off of the breakfast room, and the convenience of a rear-entry 2-car attached garage. Ideally located near Zachary's Playground, and walking trails, with quick access to highways, shopping, dining and top-rated Wentzville schools. This turnkey home is ready for its next owner!
Pending
Listed by: Coldwell Banker Realty - Gundaker • Malori L Nguyen • 636-614-8544
$300,000
1015 Carpathian Dr, Lake Saint Louis, MO 63367
2beds
1,332sqft
Single Family Residence
Built in 2006
3,049 Square Feet Lot
$-- Zestimate®
$225/sqft
$23/mo HOA
What's special
Brand new carpetingFreshly painted throughoutLuxury vinyl plank flooringPrivate en suite bathroomsInviting kitchen
- 28 days |
- 400 |
- 14 |
Zillow last checked:
Listing updated:
Listed by:
Malori L Nguyen 636-614-8544,
Coldwell Banker Realty - Gundaker
Source: MARIS,MLS#: 26044267 Originating MLS: St. Charles County Association of REALTORS
Originating MLS: St. Charles County Association of REALTORSFacts & features
Interior
Bedrooms & bathrooms
- Bedrooms: 2
- Bathrooms: 3
- Full bathrooms: 2
- 1/2 bathrooms: 1
- Main level bathrooms: 1
Primary bedroom
- Features: Floor Covering: Carpeting
- Level: Upper
- Area: 154
- Dimensions: 14x11
Bedroom 2
- Features: Floor Covering: Carpeting
- Level: Upper
- Area: 100
- Dimensions: 10x10
Primary bathroom
- Features: Floor Covering: Vinyl
- Level: Upper
- Area: 40
- Dimensions: 8x5
Bathroom 2
- Features: Floor Covering: Vinyl
- Level: Upper
- Area: 40
- Dimensions: 8x5
Bathroom 3
- Features: Floor Covering: Luxury Vinyl Plank
- Level: Main
- Area: 14
- Dimensions: 7x2
Breakfast room
- Features: Floor Covering: Luxury Vinyl Plank
- Level: Main
- Area: 121
- Dimensions: 11x11
Dining room
- Features: Floor Covering: Luxury Vinyl Plank
- Level: Main
- Area: 132
- Dimensions: 12x11
Kitchen
- Features: Floor Covering: Luxury Vinyl Plank
- Level: Main
- Area: 84
- Dimensions: 12x7
Living room
- Features: Floor Covering: Luxury Vinyl Plank
- Level: Main
- Area: 180
- Dimensions: 15x12
Heating
- Forced Air
Cooling
- Ceiling Fan(s), Central Air
Appliances
- Included: Dishwasher, Disposal, Ice Maker, Microwave, Electric Oven, Electric Range, Refrigerator, Water Heater
- Laundry: In Basement
Features
- Breakfast Bar, Ceiling Fan(s), Dining/Living Room Combo, Eat-in Kitchen, Pantry, Walk-In Closet(s)
- Flooring: Carpet, Luxury Vinyl
- Basement: Concrete,Full,Sump Pump,Unfinished
- Has fireplace: No
Interior area
- Total structure area: 1,332
- Total interior livable area: 1,332 sqft
- Finished area above ground: 1,332
Video & virtual tour
Property
Parking
- Total spaces: 2
- Parking features: Alley Access, Garage, Garage Door Opener, Garage Faces Rear
- Attached garage spaces: 2
Features
- Levels: Two
- Patio & porch: Front Porch
- Pool features: None
- Fencing: Fenced
Lot
- Size: 3,049 Square Feet
- Dimensions: 36 x 87 x 36 x 87
Details
- Parcel number: 400379756000354.0000000
- Special conditions: Standard
Construction
Type & style
- Home type: SingleFamily
- Architectural style: Traditional
- Property subtype: Single Family Residence
Materials
- Vinyl Siding
- Roof: Architectural Shingle
Condition
- Year built: 2006
Utilities & green energy
- Electric: Other
- Sewer: Public Sewer
- Water: Public
- Utilities for property: Cable Available, Electricity Available, Electricity Connected, Phone Available, Sewer Connected, Water Available
Community & HOA
Community
- Features: Lake, Playground, Sidewalks, Street Lights, Storm Sewer
- Security: Smoke Detector(s)
- Subdivision: Saratoga #1
HOA
- Has HOA: Yes
- Amenities included: None
- Services included: Common Area Maintenance
- HOA fee: $275 annually
- HOA name: Saratoga HOA
Location
- Region: Lake Saint Louis
Financial & listing details
- Price per square foot: $225/sqft
- Tax assessed value: $261,133
- Annual tax amount: $3,281
- Date on market: 7/17/2026
- Cumulative days on market: 29 days
- Listing terms: Cash,Conventional,FHA,VA Loan
- Ownership: Private
- Electric utility on property: Yes
Estimated market value
Not available
Estimated sales range
Not available
Not available
Price history
| Date | Event | Price |
|---|---|---|
| 7/28/2026 | Pending sale | $300,000$225/sqft |
Source:  MARIS #26044267 Report a problem MARIS #26044267 Report a problem | ||
| 7/17/2026 | Listed for sale | $300,000$225/sqft |
Source: MARIS #26044267 Report a problem | ||
| 2/27/2021 | Listing removed | -- |
Source: Owner Report a problem | ||
| 4/29/2020 | Listing removed | $1,375$1/sqft |
Source: Owner Report a problem | ||
| 4/16/2020 | Listed for rent | $1,375+10%$1/sqft |
Source: Owner Report a problem | ||
| 2/7/2017 | Listing removed | $1,250$1/sqft |
Source: KB Enterprise Report a problem | ||
| 1/20/2017 | Listed for rent | $1,250+4.2%$1/sqft |
Source: KB Enterprise Report a problem | ||
| 7/18/2015 | Listing removed | $1,200$1/sqft |
Source: KB Enterprise Report a problem | ||
| 7/8/2015 | Listed for rent | $1,200$1/sqft |
Source: KB Enterprise Report a problem | ||
Public tax history
| Year | Property taxes | Tax assessment |
|---|---|---|
| 2025 | $3,281 -1.5% | $49,615 +1.4% |
| 2024 | $3,330 | $48,932 |
| 2023 | $3,330 +50.9% | $48,932 +50.6% |
| 2022 | $2,207 | $32,484 |
| 2021 | -- | $32,484 +10.7% |
| 2020 | -- | $29,331 |
| 2019 | $2,161 | $29,331 +10.6% |
| 2018 | $2,161 +0.1% | $26,513 |
| 2017 | $2,158 +8.6% | $26,513 +13.5% |
| 2016 | $1,986 +19.6% | $23,356 |
| 2015 | $1,660 +27.6% | $23,356 +18.9% |
| 2014 | $1,301 | $19,645 |
| 2013 | -- | $19,645 -14% |
| 2012 | -- | $22,840 -21.5% |
| 2011 | -- | $29,110 |
| 2010 | -- | $29,110 |
| 2009 | -- | $29,110 +2.7% |
| 2008 | -- | $28,340 -19% |
| 2007 | -- | $35,000 |
| 2006 | -- | -- |
Find assessor info on the county website
Monthly payment
Est. payment
Payment breakdown
Explore the cost of this home by adjusting the details. Changes won't be saved.Climate risks
Neighborhood: 63367
Nearby schools
GreatSchools rating
- 6/10Prairie View Elementary SchoolGrades: K-5Distance: 1.8 mi
- 10/10Frontier Middle SchoolGrades: 6-8Distance: 1.4 mi
- 9/10Liberty High SchoolGrades: 9-12Distance: 0.6 mi
Schools provided by the listing agent
- Elementary: Prairie View Elem.
- Middle: Frontier Middle
- High: Liberty
Source: MARIS. This data may not be complete. We recommend contacting the local school district to confirm school assignments for this home.
- $327,5003 bd3 ba1.5k sqft1013 Carpathian Lake, Saint Louis, MO 63367Off Market

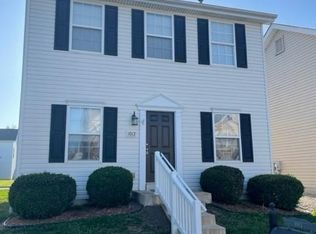
- $303,1003 bd3 ba1.5k sqft1013 Carpathian Dr, Lake Saint Louis, MO 63367Off Market
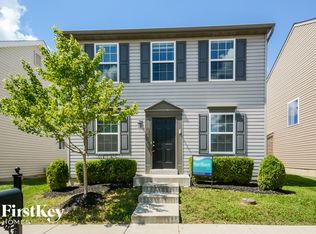
- $327,8003 bd2 ba1.8k sqft1017 Carpathian Dr, Lake Saint Louis, MO 63367Off Market
- $336,7003 bd3 ba1.9k sqft1019 Carpathian Dr, Lake Saint Louis, MO 63367Off Market

- $312,6003 bd3 ba1.6k sqft1011 Carpathian Dr, Lake Saint Louis, MO 63367Off Market
- $321,7003 bd3 ba1.6k sqft1011 Carpathian Lake, Lake Saint Louis, MO 63367Off Market
- $--2 bd3 ba1.5k sqft1021 Carpathian Dr, Lake Saint Louis, MO 63367Sold
- $291,2003 bd2 ba1.5k sqft818 Waler Dr, Lake Saint Louis, MO 63367Off Market
A local agent can set up tours, give advice and negotiate with sellers.
Similar homes
- $299,0002 bd2 ba1.2k sqft37 Sommer Circle Dr, O'Fallon, MO 63368For Sale
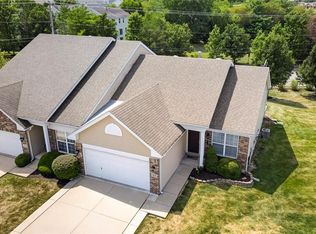
 MLS ID #26045993, Wayne Norwood, Janet McAfee Inc.. MARIS
 - $299,9003 bd3 ba1.7k sqft225 Shady Rock Ln, O'Fallon, MO 63368For Sale
 MLS ID #26050407, Amy C Florida, Compass Realty Group. MARIS
 - $351,5003 bd3 ba1.9k sqft429 Briarchase Pl, Lake Saint Louis, MO 63367For Sale
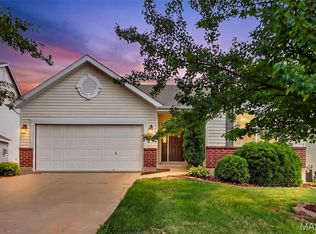 MLS ID #26049505, Michelle Syberg, Mid America Property Partners. MARIS
 - $285,0002 bd2 ba1.3k sqft53 Country Village Ct, Lake Saint Louis, MO 63367For Sale
 MLS ID #26043647, Maggie E Clubb, Coldwell Banker Realty - Gundaker. MARIS
 - $279,0002 bd2 ba1.6k sqft1608 Lake Knoll Dr #1A, Lake Saint Louis, MO 63367For SaleMLS ID #26050951, Justin M Taylor, The Agency. MARIS
- $349,5002 bd2 ba1.1k sqft704 Harrier Dr #V, Lake Saint Louis, MO 63367For SaleMLS ID #26042626, Adam Kruse, The Hermann London Group LLC. MARIS
- $225,0002 bd2 ba1.2k sqft916 Carpathian Dr, Lake Saint Louis, MO 63367For SaleMLS ID #26045133, Haylee E Hercules, Berkshire Hathaway HomeServices Select Properties. MARIS
- $357,0002 bd2 ba1.2k sqft2071 Hawks Landing Dr #C, Lake Saint Louis, MO 63367For SaleMLS ID #26026964, Nicole Berthold, Worth Clark Realty. MARIS
- $392,9003 bd2 ba1.5k sqft2 Hickory At Bluestem Estates Lake, Lake Saint Louis, MO 63367New ConstructionMLS ID #26050575, Pamela Chyba, ListWithFreedom.com Inc. MARIS
- from $299,9003 bd2 ba1.5k sqftBurlington Plan, Dogwood Grove, Lake Saint Louis, MO 63367New ConstructionMcBride Homes
- $314,9003 bd2 ba1.7k sqft2 Burlington At Rosewood Grv, Lake Saint Louis, MO 63367New ConstructionMLS ID #26029604, Pamela Chyba, ListWithFreedom.com Inc. MARIS
- $295,9002 bd2 ba1.2k sqftCarolina, Wentzville, MO 63385New ConstructionMLS ID #26050853, Pamela Chyba, ListWithFreedom.com Inc. MARIS
- $305,9003 bd2 ba1.5k sqftBurlington, Wentzville, MO 63385New ConstructionMLS ID #26050845, Pamela Chyba, ListWithFreedom.com Inc. MARIS
- $285,9002 bd2 ba1.2k sqftArlington, Wentzville, MO 63385New ConstructionMLS ID #26050792, Pamela Chyba, ListWithFreedom.com Inc. MARIS
- $434,9003 bd2 ba1.9k sqft2 Maple Expanded At Bluestem Est, Lake Saint Louis, MO 63367New ConstructionMLS ID #26050588, Pamela Chyba, ListWithFreedom.com Inc. MARIS
- $310,9003 bd2 ba1.4k sqftBelmont, Wentzville, MO 63385New ConstructionMLS ID #26050856, Pamela Chyba, ListWithFreedom.com Inc. MARIS
- $202,7183 bd2 ba1k sqft9978 Highway N, Lake Saint Louis, MO 63367Off Market
- from $304,9002 bd2 ba1.1k sqftAspen Plan, Harvest Manors, Wentzville, MO 63385New ConstructionMcBride Homes
- $415,0003 bd2 ba1.5k sqft156 Hidden Bluffs Dr, Lake Saint Louis, MO 63367For SaleMLS ID #26038842, Laura A Kemp, Coldwell Banker Realty - Gundaker. MARIS
- $307,9002 bd3 ba1k sqft320 Newbridge Way, O'Fallon, MO 63368For SaleMLS ID #26042713, Anu Kabra, RedKey Realty Leaders. MARIS
