Beautiful first-floor ranch-style condo located in the heart of St. Clair Shores, nestled alongside the scenic St. Clair Shores Golf Club. This clean, move-in-ready unit offers 2 bedrooms and 2 full baths with desirable first-floor living and laundry. The updated kitchen features granite countertops, stainless steel appliances, abundant cabinetry, crown molding, and a breakfast bar with additional seating, all open to the spacious great room—perfect for everyday living and entertaining. Vinyl flooring runs throughout, complemented by a modern shiplap accent wall in the dining area. The primary suite includes double closets on both sides and its own Master bath. This condo offers exceptional storage with ample closets and cabinets, including cabinets in the laundry room. A convenient sitting area just inside the attached oversized one-car garage provides the perfect space to remove shoes and coats. Enjoy 2 assigned parking spaces plus additional shared guest parking. Community deck overlooking the pond. Low monthly association fee covers trash, snow removal, exterior and structural maintenance, AND even windows and door walls. Additional features include a Nest thermostat and crown molding. Parking lots and street recently done. Roof is only 4 years old. Nestled back in the sub in a quiet community. Relax on the Community deck overlooking the pond for your enjoyment. Ideally located with easy access to I-94, dining, shopping, and all that St. Clair Shores has to offer. A rare first-floor condo in a prime location—don’t miss this one! Clean and ready to move in!
Sold for $190,000
Zillow last checked:
Listing updated:
Bought with:
Michael Guido, 6501404264
Good Company
Source: Realcomp II,MLS#: 20261002042
Price history
| Date | Event | Price |
|---|---|---|
| 2/23/2026 | Sold | $190,000-5%$169/sqft |
Source:  Realcomp II #20261002042 Report a problem Realcomp II #20261002042 Report a problem | ||
| 1/31/2026 | Pending sale | $199,900$178/sqft |
Source: Realcomp II #20261002042 Report a problem | ||
| 1/14/2026 | Listed for sale | $199,900+86.8%$178/sqft |
Source: Realcomp II #20261002042 Report a problem | ||
| 4/7/2017 | Sold | $107,000-7%$95/sqft |
Source:  MiRealSource #31312292 Report a problem MiRealSource #31312292 Report a problem | ||
| 2/20/2017 | Pending sale | $115,000$102/sqft |
Source: Beline Obeid Realty #31312292 Report a problem | ||
| 2/8/2017 | Listed for sale | $115,000$102/sqft |
Source: Beline Obeid Realty #31312292 Report a problem | ||
Nearby homes
- $165,0002 bd2 ba1.2k sqft1034 Country Club Dr, Saint Clair Shores, MI 48082Sold

- $185,0002 bd2 ba1.2k sqft1082 Country Club Dr #84, Saint Clair Shores, MI 48082For Sale

- $167,4002 bd2 ba1.1k sqft1053 Country Club Dr, Saint Clair Shores, MI 48082Off Market
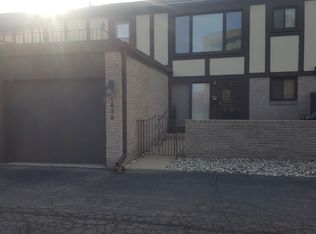
- $195,0002 bd2 ba1.2k sqft1008 Country Club Dr, Saint Clair Shores, MI 48082Sold

Get a cash offer in 3 minutes
Find out how much your home could sell for in as little as 3 minutes with a no-obligation cash offer.
Estimated market value
$190,500
