Welcome home to this 2 bedroom, 2 full bath upper level condo offering stunning views of the 14th hole and tranquil pond. Filled with natural light, the open concept layout features neutral colors throughout and spacious rooms. The kitchen offers convenient bar stool seating and opens to the dining and living areas, while a new (2026) picture window showcases premium golf course views. Step outside to the large private patio and enjoy your morning coffee.
The generous primary suite includes double closets and a private full bath. Additional highlights include a dedicated laundry room, abundant storage throughout, and an attached 1-car garage. Major updates provide peace of mind, including a newer furnace, air conditioner. All appliances are included, and immediate occupancy means you can move right in and start enjoying maintenance-free living! Don't miss this opportunity to enjoy golf course living with beautiful views, spacious interiors, and worry-free updates. Schedule your showing today!
For sale
Price cut: $15K (8/1)
$185,000
1082 Country Club Dr #84, Saint Clair Shores, MI 48082
2beds
1,248sqft
Condominium
Built in 1986
-- sqft lot
$179,400 Zestimate®
$148/sqft
$275/mo HOA
What's special
- 45 days
- 266
- 12
Zillow last checked:
Listing updated:
Listed by:
Caitlyn Urquhart 248-794-5104,
Brookstone, Realtors LLC 248-963-0505
Source: Realcomp II,MLS#: 20261054918
Facts & features
Interior
Bedrooms & bathrooms
- Bedrooms: 2
- Bathrooms: 2
- Full bathrooms: 2
Primary bedroom
- Level: Second
- Area: 253
- Dimensions: 23 X 11
Bedroom
- Level: Second
- Area: 135
- Dimensions: 15 X 9
Primary bathroom
- Level: Second
- Area: 40
- Dimensions: 8 X 5
Other
- Level: Second
- Area: 24
- Dimensions: 4 X 6
Dining room
- Level: Second
- Area: 80
- Dimensions: 10 X 8
Kitchen
- Level: Second
- Area: 88
- Dimensions: 11 X 8
Laundry
- Level: Second
- Area: 72
- Dimensions: 9 X 8
Living room
- Level: Second
- Area: 252
- Dimensions: 21 X 12
Heating
- Forced Air, Natural Gas
Cooling
- Ceiling Fans, Central Air
Appliances
- Included: Dishwasher, Dryer, Electric Cooktop, Free Standing Electric Range, Free Standing Refrigerator, Washer
- Laundry: In Unit, Laundry Room
Features
- High Speed Internet
- Has basement: No
- Has fireplace: No
Interior area
- Total interior livable area: 1,248 sqft
- Finished area above ground: 1,248
Property
Parking
- Total spaces: 1
- Parking features: One Car Garage, Attached, Direct Access
- Attached garage spaces: 1
Features
- Levels: One Story Up
- Stories: 1
- Entry location: UpperLevelwSteps
- Patio & porch: Patio
- Exterior features: Balcony, Grounds Maintenance, Private Entrance
- Pool features: None
- Fencing: Fencingnot Allowed
- Waterfront features: Pond
Lot
- Features: Near Golf Course, On Golf Course
Details
- Parcel number: 1403202084
- Special conditions: Short Sale No,Standard
Construction
Type & style
- Home type: Condo
- Architectural style: Ranch
- Property subtype: Condominium
Materials
- Brick
- Foundation: Slab
- Roof: Asphalt
Condition
- New construction: No
- Year built: 1986
Utilities & green energy
- Electric: Circuit Breakers
- Sewer: Public Sewer
- Water: Public
- Utilities for property: Cable Available
Community & HOA
Community
- Features: Golf
- Security: Smoke Detectors
- Subdivision: LAKEPOINTE FAIRWAYS CONDO SUB
HOA
- Has HOA: Yes
- Services included: Maintenance Grounds, Maintenance Structure, Snow Removal, Trash
- HOA fee: $275 monthly
Location
- Region: Saint Clair Shores
Financial & listing details
- Price per square foot: $148/sqft
- Tax assessed value: $37,795
- Annual tax amount: $1,850
- Date on market: 7/17/2026
- Cumulative days on market: 45 days
- Listing agreement: Exclusive Right To Sell
- Listing terms: Cash,Conventional
Estimated market value
$179,400
$170,000 - $188,000
$1,798/mo
Price history
| Date | Event | Price |
|---|---|---|
| 8/1/2026 | Price change | $185,000-7.5%$148/sqft |
Source:  Realcomp II #20261054918 Report a problem Realcomp II #20261054918 Report a problem | ||
| 7/17/2026 | Listed for sale | $200,000$160/sqft |
Source: Realcomp II #20261054918 Report a problem | ||
Public tax history
Tax history is unavailable.
Monthly payment
Est. payment
Payment breakdown
Explore the cost of this home by adjusting the details. Changes won't be saved.Climate risks
Neighborhood: 48082
- $165,0002 bd2 ba1.2k sqft1034 Country Club Dr, Saint Clair Shores, MI 48082Sold

- $190,0002 bd2 ba1.1k sqft1021 Country Club Dr #23, Saint Clair Shores, MI 48082Sold
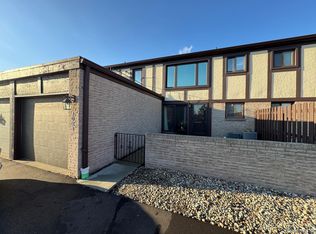
- $168,7002 bd2 ba1.1k sqft1053 Country Club Dr, Saint Clair Shores, MI 48082Off Market
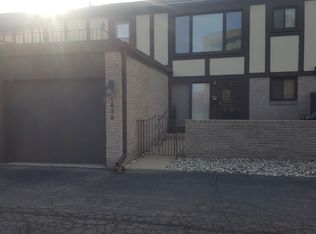
- $173,3002 bd2 ba1k sqft1078 Country Club Dr, Saint Clair Shores, MI 48082Off Market
Similar homes
- $192,5002 bd2 ba1.1k sqft403 Country Club Dr, Saint Clair Shores, MI 48082For Sale

 MLS ID #50220124, Thomas D Steen, Real Estate One Grosse Pointe. MiRealSource
 - $180,0002 bd2 ba1.2k sqft417 Country Club Dr, Saint Clair Shores, MI 48082For Sale
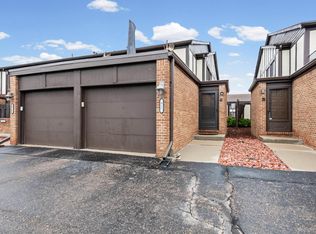 MLS ID #50215991, Michael Mitchell, Berkshire Hathaway HomeServices Kee Realty SCS. MiRealSource
 - $184,9992 bd2 ba1.2k sqft309 Country Club Dr #25, Saint Clair Shores, MI 48082For Sale

 MLS ID #20261033016, Chris J Dasaro, Coldwell Banker Professionals-GPF. Realcomp II
 - $159,5002 bd2 ba1.1k sqft206 Country Club Dr, Saint Clair Shores, MI 48082For Sale
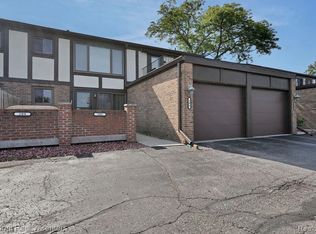 MLS ID #20261065894, Rebecca Messier, National Realty Centers, Inc. Realcomp II
 - $198,9002 bd2 ba1.2k sqft958 Country Club Dr #6, Saint Clair Shores, MI 48082For SaleMLS ID #20261061475, Kathleen Alan, Kathleen Ann Alan. Realcomp II
- $184,5002 bd2 ba1.2k sqft517 Country Club Dr, Saint Clair Shores, MI 48082For SaleMLS ID #20261020178, James Bufalino, Premier Property Services LLC. Realcomp II
- $161,9002 bd2 ba1.1k sqft406 Country Club Dr #66, Saint Clair Shores, MI 48082For SaleMLS ID #20261063926, Hans G Stahl, Red Star Equities LLC. Realcomp II
- $225,0002 bd2 ba1.1k sqft730 Country Club Dr #36, Saint Clair Shores, MI 48082For SaleMLS ID #20261052743, Lawrence J Campbell, Century 21 Campbell Realty. Realcomp II
- $219,9003 bd2 ba1k sqft21613 Parkway St, Saint Clair Shores, MI 48082For SaleMLS ID #50219799, Robert L Leskoviansky, W.C. Collins Realty. MiRealSource
- $215,0003 bd1 ba1k sqft21537 Parkway St, Saint Clair Shores, MI 48082For SaleMLS ID #50219679, Mitchell M Allen, Keller Williams Realty Lakeside. MiRealSource
- $215,0003 bd2 ba1k sqft21601 Parkway St, Saint Clair Shores, MI 48082For SaleMLS ID #20261066220, Ryan M Callihan, REALTEAM Real Estate. Realcomp II
- $129,9002 bd1 ba978 sqft503 Sunset Ln, Saint Clair Shores, MI 48082For Sale
 MLS ID #26023189, Klement Bardhi, Eagle Real Estate, Inc. MichRIC
 - $189,9002 bd1 ba1.1k sqft29719 Maplegrove St, Saint Clair Shores, MI 48082For SaleMLS ID #50215469, Miles Knight, Sine & Monaghan LLC. MiRealSource
- $225,0003 bd1 ba1.4k sqft32011 Saint Margaret St, Saint Clair Shores, MI 48082For SaleMLS ID #26045188, Jason Strat, Redfin Corporation. MichRIC
- $200,0003 bd1 ba1.2k sqft23140 Socia St, Saint Clair Shores, MI 48082For SaleMLS ID #20261066267, Amanda Reiss, Real Estate One-Troy. Realcomp II
- $239,9002 bd2 ba1.5k sqft2104 Country Club Dr, Saint Clair Shores, MI 48082For SaleMLS ID #20261042072, Haig V Istamboulian, Arterra Realty Michigan LLC. Realcomp II
- $248,9002 bd2 ba1.5k sqft2118 Country Club Dr #10, Saint Clair Shores, MI 48082For SaleMLS ID #50211545, Rebecca Peltz, Real Estate One Grosse Pointe. MiRealSource
- $204,9993 bd2 ba1.3k sqft23831 Deziel St, Saint Clair Shores, MI 48082For SaleMLS ID #26032180, Ryan Hufnagel, New Market Real Estate Group. MichRIC
