Welcome home to this 3 bedroom, 1.5 bath ranch in St. Clair Shores! The inviting living room features plenty of natural light and laminate flooring. The kitchen offers ample cabinet and counter space, an island for additional prep and seating, and an adjoining dining area. Three bedrooms provide flexibility for sleeping space, a home office, or workout room. A full bath and convenient half bath complete the layout. Outside, enjoy the backyard featuring an above-ground pool and deck with gazebo, creating a great space for summer entertaining, relaxing, and enjoying time outdoors. The roof was completely replaced in 2026 so no worries there! There's also a transfer plug installed for added peace of mind in case the area loses power. With its functional single-level floor plan and convenient St. Clair Shores location, this home is perfect for a first time home owner or someone looking to downsize.
For sale
$215,000
21601 Parkway St, Saint Clair Shores, MI 48082
3beds
1,055sqft
Single Family Residence
Built in 1958
6,098 Square Feet Lot
$212,300 Zestimate®
$204/sqft
$-- HOA
What's special
- 10 days
- 610
- 34
Likely to sell faster than
Zillow last checked:
Listing updated:
Listed by:
Ryan M Callihan 586-580-8092,
REALTEAM Real Estate 586-580-8092
Source: Realcomp II,MLS#: 20261066220
Facts & features
Interior
Bedrooms & bathrooms
- Bedrooms: 3
- Bathrooms: 2
- Full bathrooms: 1
- 1/2 bathrooms: 1
Bedroom
- Level: Entry
- Area: 110
- Dimensions: 11 X 10
Bedroom
- Level: Entry
- Area: 100
- Dimensions: 10 X 10
Bedroom
- Level: Entry
- Area: 100
- Dimensions: 10 X 10
Other
- Level: Entry
- Area: 35
- Dimensions: 7 X 5
Other
- Level: Entry
- Area: 20
- Dimensions: 5 X 4
Dining room
- Level: Entry
- Area: 121
- Dimensions: 11 X 11
Kitchen
- Level: Entry
- Area: 121
- Dimensions: 11 X 11
Living room
- Level: Entry
- Area: 208
- Dimensions: 16 X 13
Heating
- Forced Air, Natural Gas
Cooling
- Ceiling Fans, Central Air
Appliances
- Included: Dishwasher, Dryer, Free Standing Gas Range, Free Standing Refrigerator, Microwave, Washer
Features
- Has basement: No
- Has fireplace: No
Interior area
- Total interior livable area: 1,055 sqft
- Finished area above ground: 1,055
Video & virtual tour
Property
Parking
- Total spaces: 2
- Parking features: Two Car Garage, Detached
- Garage spaces: 2
Features
- Levels: One
- Stories: 1
- Entry location: GroundLevelwSteps
- Patio & porch: Patio, Porch
- Pool features: Above Ground
- Fencing: Fenced
Lot
- Size: 6,098 Square Feet
- Dimensions: 50 x 120
Details
- Parcel number: 1403407026
- Special conditions: Short Sale No,Standard
Construction
Type & style
- Home type: SingleFamily
- Architectural style: Ranch
- Property subtype: Single Family Residence
Materials
- Brick
- Foundation: Slab
Condition
- New construction: No
- Year built: 1958
Utilities & green energy
- Sewer: Public Sewer
- Water: Public
Community & HOA
Community
- Subdivision: MASONIC HEIGHTS SUB
HOA
- Has HOA: No
Location
- Region: Saint Clair Shores
Financial & listing details
- Price per square foot: $204/sqft
- Tax assessed value: $75,968
- Annual tax amount: $3,718
- Date on market: 8/20/2026
- Cumulative days on market: 10 days
- Listing agreement: Exclusive Right To Sell
- Listing terms: Cash,Conventional,FHA,Va Loan
Estimated market value
$212,300
$202,000 - $223,000
$1,737/mo
Price history
| Date | Event | Price |
|---|---|---|
| 8/20/2026 | Listed for sale | $215,000+53.6%$204/sqft |
Source:  Realcomp II #20261066220 Report a problem Realcomp II #20261066220 Report a problem | ||
| 11/10/2020 | Sold | $140,000-6.6%$133/sqft |
Source:  MiRealSource #50018087 Report a problem MiRealSource #50018087 Report a problem | ||
| 9/14/2020 | Pending sale | $149,900$142/sqft |
Source: Real Living Kee Realty-Clinton Twp #50018087 Report a problem | ||
| 8/27/2020 | Price change | $149,900-1.4%$142/sqft |
Source: Real Living Kee Realty-Clinton Twp #50018087 Report a problem | ||
| 8/4/2020 | Listed for sale | $152,000$144/sqft |
Source: Real Living Kee Realty-Clinton Twp #50018087 Report a problem | ||
| 7/30/2020 | Pending sale | $152,000$144/sqft |
Source: Real Living Kee Realty-Clinton Twp #50018087 Report a problem | ||
| 7/21/2020 | Listed for sale | $152,000+21.6%$144/sqft |
Source: Real Living Kee Realty-Clinton Twp #50018087 Report a problem | ||
| 9/20/2006 | Sold | $125,000+6.8%$118/sqft |
Source: Public Record Report a problem | ||
| 6/25/2002 | Sold | $117,000+14.1%$111/sqft |
Source: Public Record Report a problem | ||
| 10/27/1998 | Sold | $102,500$97/sqft |
Source: Public Record Report a problem | ||
Public tax history
| Year | Property taxes | Tax assessment |
|---|---|---|
| 2025 | $3,615 +5.2% | $88,600 +1.1% |
| 2024 | $3,437 +5.5% | $87,600 +14.5% |
| 2023 | $3,259 +1.9% | $76,500 +11.5% |
| 2022 | $3,199 +70.1% | $68,600 +6% |
| 2021 | $1,881 | $64,700 +5.2% |
| 2020 | $1,881 | $61,500 +18% |
| 2019 | -- | $52,100 +13.3% |
| 2018 | $1,689 +10.7% | $46,000 +4.5% |
| 2017 | $1,526 | $44,000 |
| 2016 | $1,526 | $44,000 +12.5% |
| 2015 | $1,526 | $39,100 +18.8% |
| 2012 | -- | $32,900 -9.9% |
| 2011 | -- | $36,500 -13.7% |
| 2010 | -- | $42,300 -18.2% |
| 2009 | -- | $51,700 -78% |
| 2008 | -- | $234,700 -2% |
| 2007 | -- | $239,500 +2.1% |
| 2006 | -- | $234,600 +4.1% |
| 2005 | -- | $225,300 +461.8% |
| 2001 | $1,343 +2.4% | $40,100 +3% |
| 2000 | $1,312 | $38,914 |
Find assessor info on the county website
Monthly payment
Est. payment
Payment breakdown
Explore the cost of this home by adjusting the details. Changes won't be saved.Climate risks
Neighborhood: 48082
- $236,7003 bd2 ba1k sqft21549 Parkway St, Saint Clair Shores, MI 48082Off Market

- $211,1003 bd1 ba1k sqft21543 Parkway St, Saint Clair Shores, MI 48082Off Market

- $279,4004 bd2 ba1.6k sqft21607 Parkway St, Saint Clair Shores, MI 48082Off Market

- $219,9003 bd2 ba1k sqft21613 Parkway St, Saint Clair Shores, MI 48082For Sale
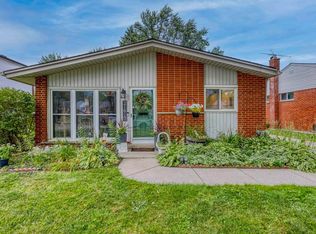
Similar homes
- $219,9003 bd2 ba1k sqft21613 Parkway St, Saint Clair Shores, MI 48082For Sale
 MLS ID #50219799, Robert L Leskoviansky, W.C. Collins Realty. MiRealSource
 - $215,0003 bd1 ba1k sqft21537 Parkway St, Saint Clair Shores, MI 48082For Sale
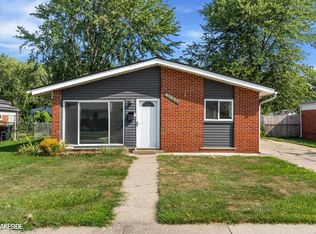 MLS ID #50219679, Mitchell M Allen, Keller Williams Realty Lakeside. MiRealSource
 - $--3 bd2 ba1k sqft22124 Love St, Saint Clair Shores, MI 48082Auction
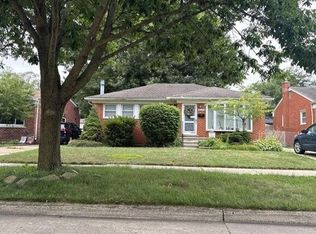 Auction.com 2
 - $225,0003 bd1 ba1.4k sqft32011 Saint Margaret St, Saint Clair Shores, MI 48082For Sale
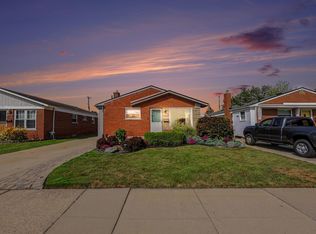
 MLS ID #26045188, Jason Strat, Redfin Corporation. MichRIC
 - $215,0003 bd1 ba1k sqft21513 Willow Wisp St, Saint Clair Shores, MI 48082For Sale
 MLS ID #20261061636, Chantel T Hines, Keller Williams Lakeside. Realcomp II
 - $259,9003 bd3 ba1.1k sqft21512 Briarcliff St, Saint Clair Shores, MI 48082For SaleMLS ID #20261067973, Ann Marie Burns, The Agency Hall & Hunter. Realcomp II
- $219,8903 bd2 ba1k sqft28204 Gladstone St, Saint Clair Shores, MI 48081For SaleMLS ID #50219558, Russell Glide, RE/MAX First. MiRealSource
- $239,9003 bd2 ba1k sqft31800 Briar Ln, Saint Clair Shores, MI 48082For SaleMLS ID #50200205, Michele Milam, Canary Realty. MiRealSource
- $200,0003 bd1 ba1.2k sqft23140 Socia St, Saint Clair Shores, MI 48082For SaleMLS ID #20261066267, Amanda Reiss, Real Estate One-Troy. Realcomp II
- $234,9003 bd2 ba1.1k sqft32215 Solon St, Roseville, MI 48066For SaleMLS ID #50219804, Anthony R Raffin, RE/MAX First. MiRealSource
- $230,0003 bd2 ba1.2k sqft22124 Violet St, Saint Clair Shores, MI 48082For SaleMLS ID #20261045222, Steve Koleno, Beycome Brokerage Realty LLC. Realcomp II
- $229,9003 bd1 ba1.5k sqft22829 Arcadia St, Saint Clair Shores, MI 48082For SaleMLS ID #20261064645, Michael J Furneaux, Coldwell Banker Professionals-GPF. Realcomp II
- $249,9003 bd2 ba1.3k sqft22834 E Thirteen Mile Rd, Saint Clair Shores, MI 48082For SaleMLS ID #50217618, Michael Gale, Keller Williams Realty Lakeside. MiRealSource
- $245,0004 bd2 ba1.3k sqft23112 Detour St, Saint Clair Shores, MI 48082For SaleMLS ID #50216188, Jodi Lipscomb, RE/MAX First. MiRealSource
- $209,0003 bd3 ba1.1k sqft23930 Elmira St, Saint Clair Shores, MI 48082For SaleMLS ID #20261040705, Dawn Jerore-Zachariah, Irongate Realty Group. Realcomp II
- $204,9993 bd2 ba1.3k sqft23831 Deziel St, Saint Clair Shores, MI 48082For SaleMLS ID #26032180, Ryan Hufnagel, New Market Real Estate Group. MichRIC
- $239,9003 bd2 ba1.4k sqft23231 Glenbrook St, Saint Clair Shores, MI 48082For SaleMLS ID #20261060542, Jim Smith, Real Estate One-St Clair Shrs. Realcomp II
- $229,9003 bd1 ba1k sqft23541 Elmira St, Saint Clair Shores, MI 48082For SaleMLS ID #20261044940, Anton Gojcaj, Red Carpet Lakeside Real Estate Inc. Realcomp II
