Pre-Construction. To be built. Welcome to this charming two-story home, featuring 4 bedrooms, 4 ½ bathrooms, plus an office in the heart of Seminole Heights, one of Tampa’s most sought-after historic neighborhoods. This beautifully designed residence blends classic Southern architecture with modern comfort, featuring a welcoming front porch, elegant columns, warm wood accents, and lush landscaping that create standout curb appeal. Inside, abundant natural light and thoughtfully designed living spaces provide a bright, inviting atmosphere perfect for everyday living and entertaining. The home includes a first-floor bedroom with a full bath, ideal for guests or multigenerational living. Every bedroom features its own private en-suite bathroom. A dedicated home office offers the perfect work-from-home space. A detached garage sits behind the home for convenient parking while preserving the neighborhood’s traditional streetscape. Ideally located just minutes from Seminole Heights’ popular restaurants, breweries, parks, and coffee shops—with quick access to downtown Tampa and the Riverwalk—this home offers the perfect combination of neighborhood charm and city convenience.
New construction
$925,000
1021 E Hamilton Ave, Tampa, FL 33604
4beds
2,803sqft
:
Get pre-qualified$6,215/mo
Single Family Residence
Built in 2026
5,300 Square Feet Lot
$-- Zestimate®
$330/sqft
$-- HOA
What's special
Detached garageCharming two-story homeDedicated home officeAbundant natural lightWarm wood accentsConvenient parkingStandout curb appeal
- 141 days |
- 560 |
- 31 |
Zillow last checked:
Listing updated:
Listed by:
Evan Doyle 813-690-2329,
REALTY HUB 407-900-1001
Source: Stellar MLS,MLS#: TB8481711 Originating MLS: Orlando Regional
Originating MLS: Orlando Regional
Facts & features
Interior
Bedrooms & bathrooms
- Bedrooms: 4
- Bathrooms: 5
- Full bathrooms: 4
- 1/2 bathrooms: 1
Primary bedroom
- Features: Walk-In Closet(s)
- Level: Second
Kitchen
- Level: First
Living room
- Level: First
Heating
- Central
Cooling
- Central Air
Appliances
- Included: Refrigerator
- Laundry: Laundry Room
Features
- Thermostat
- Flooring: Luxury Vinyl
- Has fireplace: No
Interior area
- Total structure area: 3,021
- Total interior livable area: 2,803 sqft
Property
Parking
- Total spaces: 2
- Parking features: Garage
- Garage spaces: 2
Features
- Levels: Two
- Stories: 2
- Exterior features: Other
Lot
- Size: 5,300 Square Feet
Details
- Parcel number: A3028194JF00000000230.0
- Zoning: SH-RS
- Special conditions: None
Construction
Type & style
- Home type: SingleFamily
- Property subtype: Single Family Residence
Materials
- Wood Frame
- Foundation: Slab
- Roof: Shingle
Condition
- Pre-Construction
- New construction: Yes
- Year built: 2026
Utilities & green energy
- Sewer: Public Sewer
- Water: Public
- Utilities for property: Public
Community & HOA
Community
- Pet fee: $0 monthly
- Subdivision: EVELYN CITY
HOA
- Has HOA: No
Location
- Region: Tampa
Financial & listing details
- Price per square foot: $330/sqft
- Tax assessed value: $121,659
- Annual tax amount: $140
- Date on market: 3/4/2026
- Ownership: Fee Simple
- Total actual rent: 0
- Road surface type: Asphalt
Estimated market value
Not available
Estimated sales range
Not available
Not available
Price history
| Date | Event | Price |
|---|---|---|
| 3/4/2026 | Listed for sale | $925,000+560.7%$330/sqft |
Source:  Stellar MLS #TB8481711 Report a problem Stellar MLS #TB8481711 Report a problem | ||
| 2/3/2026 | Sold | $140,000$50/sqft |
Source: Stellar MLS #TB8472240 Report a problem | ||
Public tax history
| Year | Property taxes | Tax assessment |
|---|---|---|
| 2025 | $157 +12.1% | $27,625 +2.9% |
| 2024 | $140 +11.8% | $26,846 +3% |
| 2023 | $125 +13.1% | $26,064 +3% |
| 2022 | $111 +5.6% | $25,305 +3% |
| 2021 | $105 +4.1% | $24,568 +1.4% |
| 2020 | $100 +7.6% | $24,229 +2.3% |
| 2019 | $93 | $23,684 +1.9% |
| 2018 | $93 +7% | $23,242 -61.3% |
| 2017 | $87 +6.4% | $60,099 +169.6% |
| 2016 | $82 +5.8% | $22,296 +0.7% |
| 2015 | $77 +252.7% | $22,141 +0.8% |
| 2014 | $22 | $21,965 +1.5% |
| 2013 | $22 | $21,640 +1.7% |
| 2012 | $22 | $21,278 -13.5% |
| 2011 | $22 -57% | $24,586 -6.7% |
| 2010 | $51 +40.8% | $26,357 +2.7% |
| 2009 | $36 +1.4% | $25,664 +0.1% |
| 2008 | $36 +63% | $25,638 +3% |
| 2007 | $22 | $24,891 +2.5% |
| 2006 | $22 | $24,284 +3.9% |
| 2005 | $22 | $23,368 +3% |
| 2004 | -- | $22,687 +1.9% |
| 2003 | -- | $22,264 +2.4% |
| 2002 | -- | $21,742 +1.6% |
| 2001 | -- | $21,400 -42.1% |
| 2000 | -- | $36,929 |
Find assessor info on the county website
Monthly payment
Est. payment
Payment breakdown
Explore the cost of this home by adjusting the details. Changes won't be saved.Climate risks
Neighborhood: Old Seminole Heights
Nearby schools
GreatSchools rating
- 3/10Foster Elementary SchoolGrades: PK-5Distance: 0.9 mi
- 2/10Memorial Middle SchoolGrades: 6-8Distance: 2 mi
- 2/10Chamberlain High SchoolGrades: 9-12Distance: 1.8 mi
- $300,7003 bd2 ba1.4k sqft1023 E Hamilton Ave, Tampa, FL 33604Off Market
- $235,2004 bd1 ba1.2k sqft1019 E Hamilton Ave, Tampa, FL 33604Off Market
- $189,1002 bd1 ba912 sqft1017 E Hamilton Ave, Tampa, FL 33604Off Market
- $995,0003 bd1 ba1.8k sqft7208 N 12th St, Tampa, FL 33604For Sale

- $514,0003 bd2 ba1.5k sqft1022 E Hamilton Ave, Tampa, FL 33604Sold
- $234,0002 bd1 ba1k sqft1015 E Hamilton Ave, Tampa, FL 33604Off Market
- $521,5004 bd2 ba1.9k sqft1020 E Hamilton Ave, Tampa, FL 33604Off Market
- $236,3002 bd1 ba1.4k sqft1024 E Hamilton Ave, Tampa, FL 33604Off Market
A local agent can set up tours, give advice and negotiate with sellers.
A local lender can help you make sure your offer is ready when you are.
Similar homes
- $874,9995 bd3 ba2.4k sqft413 W Paris St, Tampa, FL 33604New Construction

 MLS ID #TB8526431, Aimee O'Neil, MADISON HEIGHTS REALTY GROUP. Stellar MLS
 - $845,0005 bd4 ba2.4k sqft208 W Fern St, Tampa, FL 33604New Construction
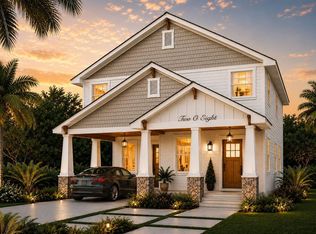 MLS ID #TB8499439, Evan Doyle, REALTY HUB. Stellar MLS
 - $950,0004 bd3 ba2.3k sqft2820 N Central Ct, Tampa, FL 33602For Sale
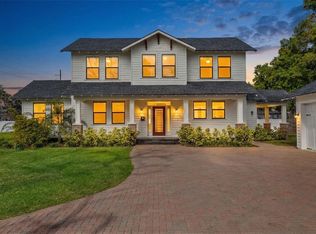 MLS ID #TB8490988, Frank Albert, FRANK ALBERT REALTY. Stellar MLS
 - $899,9993 bd3 ba2.3k sqft906 Samy Dr, Tampa, FL 33613For Sale
 MLS ID #TB8520492, Catalina Roman, KELLER WILLIAMS SOUTH TAMPA. Stellar MLS
 - $978,0244 bd5 ba2.9k sqft16224 Alpha Grove Pl, Odessa, FL 33556New ConstructionStellar MLS
- $1,349,9005 bd4 ba2.6k sqft5610 N River Shore Dr, Tampa, FL 33603For SaleMLS ID #TB8503620, Gissel Fonseca, FUTURE HOME REALTY INC. Stellar MLS
- $685,0004 bd2 ba1.7k sqft208 1/2 W Fern St, Tampa, FL 33604New ConstructionMLS ID #TB8452731, Evan Doyle, REALTY HUB. Stellar MLS
- $929,0004 bd3 ba2.7k sqft9820 Gretna Green Dr, Tampa, FL 33626For SaleMLS ID #TB8498890, Stephen Hachey, FLAT FEE MLS REALTY. Stellar MLS
- $950,0003 bd3 ba2.7k sqft3133 Lake Ellen Dr, Tampa, FL 33618For SaleMLS ID #TB8507757, Karen Wingard, COLDWELL BANKER REALTY. Stellar MLS
- $1,050,0004 bd3 ba2.7k sqft9642 Gretna Green Dr, Tampa, FL 33626For SaleMLS ID #TB8500602, Jason Pithers, COLDWELL BANKER REALTY. Stellar MLS
- $650,0004 bd2 ba2.6k sqft13101 Done Groven Dr, Dover, FL 33527For SaleMLS ID #TB8505926, Andi Simmons, CENTURY 21 BEGGINS ENTERPRISES. Stellar MLS
- $794,9004 bd3 ba2.7k sqft30303 Laurelwood Ln, Zephyrhills, FL 33543For SaleMLS ID #TB8507752, Christopher Felton, LLC, EXP REALTY LLC. Stellar MLS
- $669,0004 bd3 ba2.1k sqft(Undisclosed Address), Tampa, FL 33624For SaleMLS ID #TB8525316, Barbara Carpio, UNLIMITED GROUP REALTY. Stellar MLS
- $775,0004 bd4 ba3.2k sqft1310 Lorea Ln, Brandon, FL 33511For SaleMLS ID #TB8512999, Catalina Roman, KELLER WILLIAMS SOUTH TAMPA. Stellar MLS
- $800,0004 bd4 ba3.1k sqft13712 Osprey Fern Ln, Riverview, FL 33569For SaleMLS ID #TB8519882, Yulia Olivo Duran, EXP REALTY LLC. Stellar MLS
- $690,0003 bd4 ba1.9k sqft3110 N Tampa St #1, Tampa, FL 33603New ConstructionMLS ID #TB8528231, Abby Keil, THE ALDRICH AGENCY REAL ESTATE LLC. Stellar MLS
- $660,0004 bd2 ba1.6k sqft1819 Maryland Ave NE, Saint Petersburg, FL 33703For SaleMLS ID #TB8530907, Sarah Markopoulos, WINWAY REALTY. Stellar MLS
- $1,225,0004 bd3 ba3.2k sqft7709 Kenia Meadows Ln, Odessa, FL 33556For SaleMLS ID #TB8465450, Jason Pithers, COLDWELL BANKER REALTY. Stellar MLS
- $769,0004 bd3 ba2.3k sqft33320 Castaway Loop, Wesley Chapel, FL 33543New ConstructionMLS ID #O6410180, Steven Koleno, BEYCOME OF FLORIDA LLC. Stellar MLS
- $1,051,4334 bd5 ba2.9k sqft11235 Manor House Ln, Odessa, FL 33556New ConstructionStellar MLS
