Outstanding Country Setting For This Multi Level Beautiful Home. Property Is Very Well Maintained Inside And Out. Nice Size Foyer Invites You In. The Generous Sized Living Room Includes A Wood Burning Fireplace And Large Picture Window That Allows Great Light And Beautiful Views. Formal Dining Room Leads To A Wonderful Screened Three Season Room (you Will Love This Feature). Thekitchen's Generous Floorplan Allows For Multiple Cooks And A Nice Dining Area. Laundry And Full Bath Complete The Main Floor. Upper Level Offers Three Ample Sized Bedrooms And A Roomy Full Bath. Lower Level Has A Largefamily Room With A Wood Stove (you Will Love This Feature). Additional Room Off The Family Room Is The Utility Service And Storage Area. Attached 2 Car Garage Includes A Workshop Area. The Custom Built Storage Shed (16x24) Was Built In 2004. Gutters Replaced And Gutter Covers Added 2018-2019. The Manicured Grounds Are Beautifully Landscaped. You Will Easily Find Your Favorite Spot To Hang Out.
Sold for $292,000
$292,000
1021 E Township Road 1191, Tiffin, OH 44883
3beds
2,258sqft
Single Family Residence
Built in 1974
1.4 Acres Lot
$333,100 Zestimate®
$129/sqft
$2,004 Estimated rent
Home value
$333,100
$313,000 - $353,000
$2,004/mo
Zestimate® history
Owner options
List your home for rent
$2,004/mo
Rent Zestimate®
Find your next renter with Zillow Rental Manager. Plus, with online applications, you can quickly screen prospective tenants – for free.
$2,004/mo
Rent Zestimate®
Refinance and save
$1,857/mo
Est. payment
Refinancing to a lower rate could help reduce your monthly payments and save thousands over the life of the loan.
$1,857/mo
Est. payment
Explore your selling options
Work with a Zillow partner agent
Leverage their expertise and Zillow's premium Showcase listings to get your home seen by more buyers.
Get startedList with your own agent
Get your home in front of millions of buyers by listing it on Zillow.
Learn how to do itSell it yourself
Take full control of how buyers see your home on Zillow by listing For Sale by Owner (FSBO).
List your homeWhat's special
Zillow last checked:
Listing updated:
Listed by:
Donna J. Good 419-618-5128 donnajgood1@gmail.com,
Century 21 Bolte Real Estate
Bought with:
Janice Betz, 363701
Generations Realty
Source: Firelands MLS,MLS#: 20242042Originating MLS: Firelands MLS
Facts & features
Interior
Bedrooms & bathrooms
- Bedrooms: 3
- Bathrooms: 2
- Full bathrooms: 2
Rooms
- Room types: 3 Season Room
Primary bedroom
- Level: Second
- Area: 168
- Dimensions: 14 x 12
Bedroom 2
- Level: Second
- Area: 149.5
- Dimensions: 13 x 11.5
Bedroom 3
- Level: Second
- Area: 143
- Dimensions: 13 x 11
Bedroom 4
- Area: 0
- Dimensions: 0 x 0
Bedroom 5
- Area: 0
- Dimensions: 0 x 0
Bathroom
- Level: Main
Bathroom 1
- Level: Second
Dining room
- Features: Formal
- Level: Main
- Area: 143
- Dimensions: 13 x 11
Family room
- Level: Lower
- Area: 308
- Dimensions: 22 x 14
Kitchen
- Level: Main
- Area: 247
- Dimensions: 19 x 13
Living room
- Level: Main
- Area: 315
- Dimensions: 22.5 x 14
Heating
- Electric, Forced Air, Heat Pump, Heat Pump 2002, Blower 2010, Compressor 2017
Cooling
- Central Air
Appliances
- Included: Dishwasher, Dryer, Disposal, Microwave, Range, Refrigerator, Washer
- Laundry: Laundry Room
Features
- Ceiling Fan(s)
- Basement: Partially Finished
- Has fireplace: Yes
- Fireplace features: Wood Burning
Interior area
- Total structure area: 2,258
- Total interior livable area: 2,258 sqft
Property
Parking
- Total spaces: 2
- Parking features: Attached, Garage Door Opener, Paved
- Attached garage spaces: 2
- Has uncovered spaces: Yes
Features
- Levels: Multi/Split
Lot
- Size: 1.4 Acres
- Dimensions: 221 x 275
Details
- Additional structures: Shed/Storage
- Parcel number: E18000261040400
Construction
Type & style
- Home type: SingleFamily
- Property subtype: Single Family Residence
Materials
- Brick
- Foundation: Basement
- Roof: Asphalt,Roof Replaced In 1998
Condition
- Year built: 1974
Utilities & green energy
- Electric: ON
- Sewer: Leach, Septic Tank
- Water: Well, Well Pump installed 1995. Water Treatment System is leased from Hempy Water Service Tiffin
Community & HOA
Location
- Region: Tiffin
Financial & listing details
- Price per square foot: $129/sqft
- Tax assessed value: $223,570
- Annual tax amount: $2,486
- Price range: $292K - $292K
- Date on market: 6/10/2024
- Date available: 01/01/1800
- Listing terms: Cash
Price history
| Date | Event | Price |
|---|---|---|
| 7/12/2024 | Sold | $292,000-2.6%$129/sqft |
Source: Firelands MLS #20242042 Report a problem | ||
| 7/7/2024 | Pending sale | $299,900$133/sqft |
Source: Firelands MLS #20242042 Report a problem | ||
| 6/16/2024 | Contingent | $299,900$133/sqft |
Source: Firelands MLS #20242042 Report a problem | ||
| 6/10/2024 | Listed for sale | $299,900+50%$133/sqft |
Source: Firelands MLS #20242042 Report a problem | ||
| 11/1/2022 | Sold | $200,000$89/sqft |
Source: Public Record Report a problem | ||
Public tax history
| Year | Property taxes | Tax assessment |
|---|---|---|
| 2024 | $2,485 -0.1% | $78,250 |
| 2023 | $2,487 +41.7% | $78,250 +34.9% |
| 2022 | $1,755 +4.2% | $57,990 |
| 2021 | $1,684 -2.6% | $57,990 |
| 2020 | $1,728 +8.8% | $57,990 +8.2% |
| 2019 | $1,588 -1.5% | $53,596 |
| 2018 | $1,612 +5.2% | $53,596 |
| 2017 | $1,533 | $53,596 +0.3% |
| 2016 | $1,533 +2.2% | $53,435 |
| 2015 | $1,499 +7.7% | $53,435 |
| 2014 | $1,392 -6.6% | $53,435 |
| 2013 | $1,491 -0.3% | $53,435 +0% |
| 2012 | $1,496 +0.1% | $53,430 0% |
| 2011 | $1,495 -11.3% | $53,435 -9.1% |
| 2010 | $1,685 +2.6% | $58,755 |
| 2009 | $1,643 | $58,755 |
Find assessor info on the county website
Neighborhood: 44883
Nearby homes
- $295,8003 bd1 ba1.7k sqft1057 E Township Road 1191, Tiffin, OH 44883Off Market
- $345,0003 bd3 ba2.2k sqft1054 E Township Road 1191, Tiffin, OH 44883For Sale

- $305,8004 bd2 ba1.9k sqft4143 S Township Road 151, Tiffin, OH 44883Off Market
- $331,6003 bd3 ba1.9k sqft1074 E Township Road 1191, Tiffin, OH 44883Off Market
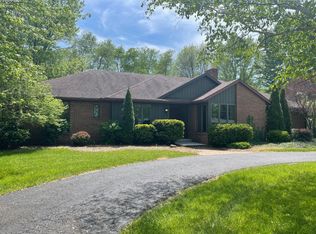
- $406,3003 bd2 ba1.8k sqft4100 S Township Road 151, Tiffin, OH 44883Off Market
- $294,2004 bd2 ba2.1k sqft1038 E County Road 16, Tiffin, OH 44883Off Market
- $322,3004 bd2 ba2.4k sqft4045 S Township Road 151, Tiffin, OH 44883Off Market
- $1,0004 bd3 ba2.5k sqft1044 E County Road 16, Tiffin, OH 44883Sold
Nearby schools
GreatSchools rating
- 7/10Mohawk Elementary SchoolGrades: PK-6Distance: 5.5 mi
- 6/10Mohawk High SchoolGrades: 7-12Distance: 5.5 mi
Schools provided by the listing agent
- District: Mohawk
Source: Firelands MLS. This data may not be complete. We recommend contacting the local school district to confirm school assignments for this home.


Get pre-qualified for a loan
At Zillow Home Loans, we can pre-qualify you in as little as 5 minutes with no impact to your credit score.An equal housing lender. NMLS #10287.
Sell for more on Zillow
Get a Zillow Showcase℠ listing at no additional cost and you could sell for .
$333,100
2% more
+$6,662
With Zillow Showcase(estimated)
$339,762
- Ohio
- Seneca County
- Tiffin
- 44883
- 1021 E Township Road 1191
Nearby cities
Nearby zip codes
Other Tiffin Topics
