Welcome to this well-maintained 3-bedroom, 2.1-bath ranch located in Mohawk School District! This inviting home offers a spacious and functional floor plan featuring a large living room, family room, and formal dining area—perfect for both everyday living and entertaining. The sunroom provides a relaxing space to enjoy views of the beautifully landscaped yard. The finished basement offers additional living space with possibilities that include a recreation room, home office, and workout area. Step outside to a large deck overlooking the attractive backyard, ideal for outdoor gatherings. With great indoor and outdoor living spaces, this home is ready for its next owner.
Under contract
$345,000
1054 E Township Road 1191, Tiffin, OH 44883
3beds
2,204sqft
Single Family Residence
Built in 1974
0.69 Acres Lot
$344,500 Zestimate®
$157/sqft
$-- HOA
What's special
- 19 days |
- 708 |
- 42 |
Zillow last checked:
Listing updated:
Listed by:
Patrick Brady 419-531-4431,
The Danberry Co
Source: NORIS,MLS#: 10011492
Facts & features
Interior
Bedrooms & bathrooms
- Bedrooms: 3
- Bathrooms: 3
- Full bathrooms: 2
- 1/2 bathrooms: 1
Bedroom 2
- Level: Main
- Dimensions: 15 x 11
Bedroom 3
- Level: Main
- Dimensions: 10 x 11
Other
- Level: Main
- Dimensions: 15 x 13
Breakfast room
- Description: Laminate
- Level: Main
- Dimensions: 7 x 9
Dining room
- Level: Main
- Dimensions: 11 x 10
Other
- Level: Main
- Dimensions: 7 x 6
Family room
- Level: Main
- Dimensions: 20 x 13
Kitchen
- Level: Main
- Dimensions: 12 x 11
Living room
- Features: Fireplace
- Level: Main
- Dimensions: 20 x 15
Office
- Level: Lower
- Dimensions: 13 x 9
Other
- Description: Rec Room
- Level: Lower
- Dimensions: 13 x 25
Other
- Level: Lower
- Dimensions: 18 x 13
Sun room
- Description: Tile
- Level: Main
- Dimensions: 11 x 11
Workshop
- Level: Lower
- Dimensions: 26 x 13
Heating
- Heat Pump, Natural Gas
Cooling
- Central Air
Appliances
- Included: Dishwasher, Dryer, Refrigerator, Washer
- Laundry: In Basement, Washer Hookup
Features
- Eat-in Kitchen, Entrance Foyer, Primary Bathroom
- Flooring: Carpet, Tile, Laminate
- Basement: Partially Finished
- Number of fireplaces: 1
- Fireplace features: Family Room, Wood Burning
- Common walls with other units/homes: No Common Walls
Interior area
- Total structure area: 2,204
- Total interior livable area: 2,204 sqft
- Finished area below ground: 1,014
Video & virtual tour
Property
Parking
- Total spaces: 2
- Parking features: Attached Garage, Driveway, Garage Door Opener
- Garage spaces: 2
- Has uncovered spaces: Yes
Features
- Levels: One
- Patio & porch: Enclosed Porch, Deck
- Has spa: Yes
- Spa features: Spa/Hot Tub
- Has view: Yes
- View description: Water
- Has water view: Yes
- Water view: Water
- Waterfront features: Creek
Lot
- Size: 0.69 Acres
- Dimensions: 110x272
Details
- Additional structures: Shed(s)
- Parcel number: E18000216040200
Construction
Type & style
- Home type: SingleFamily
- Architectural style: Traditional
- Property subtype: Single Family Residence
Materials
- Brick
- Foundation: Block
- Roof: Asphalt
Condition
- New construction: No
- Year built: 1974
Utilities & green energy
- Sewer: Septic Tank
- Water: Well
- Utilities for property: Electricity Connected, Propane
Community & HOA
Community
- Subdivision: None
HOA
- Has HOA: No
Location
- Region: Tiffin
Financial & listing details
- Price per square foot: $157/sqft
- Tax assessed value: $221,920
- Annual tax amount: $2,175
- Date on market: 8/14/2026
- Listing terms: Cash,Conventional
- Electric utility on property: Yes
Estimated market value
$344,500
$327,000 - $362,000
$2,305/mo
Price history
| Date | Event | Price |
|---|---|---|
| 8/17/2026 | Contingent | $345,000$157/sqft |
Source: Firelands MLS #20262985 Report a problem | ||
| 8/14/2026 | Listed for sale | $345,000$157/sqft |
Source: Firelands MLS #20262985 Report a problem | ||
Public tax history
| Year | Property taxes | Tax assessment |
|---|---|---|
| 2024 | $2,175 -0.1% | $77,680 |
| 2023 | $2,176 +21.2% | $77,680 +31.3% |
| 2022 | $1,796 +4.2% | $59,180 |
| 2021 | $1,723 -2.6% | $59,180 |
| 2020 | $1,768 +8.8% | $59,180 +8.2% |
| 2019 | $1,626 -1.5% | $54,702 |
| 2018 | $1,650 +5.5% | $54,702 |
| 2017 | $1,565 | $54,702 +0.6% |
| 2016 | $1,565 +2.3% | $54,394 |
| 2015 | $1,530 +7.7% | $54,394 |
| 2014 | $1,421 -6.6% | $54,394 |
| 2013 | $1,522 -0.3% | $54,394 0% |
| 2012 | $1,527 +0.1% | $54,400 +0% |
| 2011 | $1,526 -8.5% | $54,394 -6.7% |
| 2010 | $1,669 +2.6% | $58,321 |
| 2009 | $1,627 | $58,321 |
Find assessor info on the county website
Monthly payment
Est. payment
Payment breakdown
Explore the cost of this home by adjusting the details. Changes won't be saved.Climate risks
Neighborhood: 44883
Nearby schools
GreatSchools rating
- 7/10Mohawk Elementary SchoolGrades: PK-6Distance: 5.5 mi
- 6/10Mohawk High SchoolGrades: 7-12Distance: 5.5 mi
Schools provided by the listing agent
- Elementary: Mohawk
- High: Mohawk
Source: NORIS. This data may not be complete. We recommend contacting the local school district to confirm school assignments for this home.
- $295,8003 bd1 ba1.7k sqft1057 E Township Road 1191, Tiffin, OH 44883Off Market
- $331,6003 bd3 ba1.9k sqft1074 E Township Road 1191, Tiffin, OH 44883Off Market
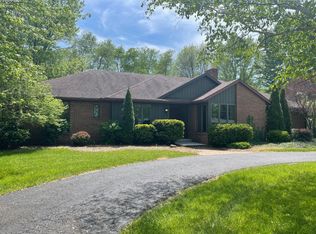
- $305,8004 bd2 ba1.9k sqft4143 S Township Road 151, Tiffin, OH 44883Off Market
- $292,0003 bd2 ba2.2k sqft1021 E Township Road 1191, Tiffin, OH 44883Sold
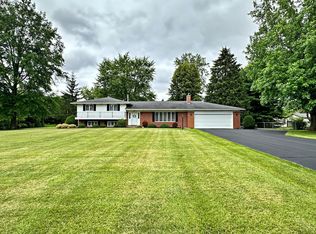
- $501,5003 bd2 ba2.9k sqft4166 S Township Road 151, Tiffin, OH 44883Off Market
- $410,1003 bd2 ba1.8k sqft4100 S Township Road 151, Tiffin, OH 44883Off Market
- $1,0004 bd3 ba2.5k sqft1044 E County Road 16, Tiffin, OH 44883Sold
- $296,5004 bd2 ba2.1k sqft1038 E County Road 16, Tiffin, OH 44883Off Market
A local agent can set up tours, give advice and negotiate with sellers.
A local lender can help you make sure your offer is ready when you are.
Similar homes
- $--3 bd2 ba1.5k sqft752 E Township Road 122, Tiffin, OH 44883Auction
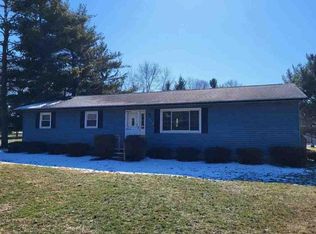 Auction.com 1
 - $290,0003 bd2 ba1.4k sqft84 Gibson Ct, Tiffin, OH 44883For Sale
 MLS ID #10011443, Dan Settlage, Howard Hanna. NORIS
 - $315,0003 bd2 ba1.6k sqft7992 S State Route 231, Tiffin, OH 44883For Sale
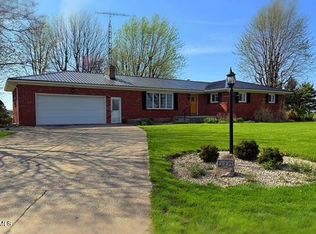 MLS ID #10003741, Amy Jo Chester, Regina Vent Realty. NORIS
 - $299,9003 bd3 ba2.5k sqft245 Melmore St, Tiffin, OH 44883For Sale
 MLS ID #20262576, Bryan M. Schube, RE/MAX Unlimited Results Realt. Firelands MLS
 - $299,9003 bd2 ba1.5k sqft3511 E State Route 18, Tiffin, OH 44883For SaleMLS ID #20262404, Scott Keller, Key Realty - Findlay. Firelands MLS
- $299,9003 bd2 ba1.5k sqft3511 Ohio Ave #18, Tiffin, OH 44883For SaleMLS ID #10009629, Scott A Keller, Key Realty, LTD. NORIS
- $395,0004 bd3 ba2.6k sqft2578 N Township Road 165, Tiffin, OH 44883For SaleMLS ID #20263166, Anna Berry, Generations Realty. Firelands MLS
- $249,9003 bd2 ba1.7k sqft75 Glenn St, Tiffin, OH 44883For SaleMLS ID #20263080, Sara E. Riesen, Century 21 Bolte Real Estate. Firelands MLS
- $229,9003 bd2 ba1.5k sqft133 Gibson Ct, Tiffin, OH 44883For SaleMLS ID #20263035, Sara E. Riesen, Century 21 Bolte Real Estate. Firelands MLS
- $279,9003 bd2 ba1.8k sqft5177 N State Route 53, Tiffin, OH 44883For SaleMLS ID #20262396, Sara E. Riesen, Century 21 Bolte Real Estate. Firelands MLS
- $295,0003 bd1 ba1.3k sqft205 Beechwood Dr, Tiffin, OH 44883For SaleMLS ID #10011361, Christine Carruthers, Key Realty. NORIS
- $199,0003 bd2 ba1.4k sqft2035 S Township Road 159, Tiffin, OH 44883For SaleMLS ID #20263055, Damian Wise, NavX Realty, LLC. Firelands MLS
- $284,9003 bd2 ba1.6k sqft40 N Cedar Ct, Tiffin, OH 44883For SaleMLS ID #10011619, Heidi Mendoza, American Realty Partners Corp. NORIS
- $339,0003 bd2 ba1.3k sqft2465 S County Road 19, Tiffin, OH 44883New Construction
 MLS ID #226004186, Troy Keller, Real Estate Showcase, RES. Columbus and Central Ohio Regional MLS
 - $269,9003 bd3 ba1.5k sqft140 Allen St, Tiffin, OH 44883For SaleMLS ID #10010390, Julie Hamlin, American Realty Partners Corp. NORIS
- $230,0003 bd2 ba1.4k sqft224 Hedges St, Tiffin, OH 44883For SaleMLS ID #10011170, Sierra Steinmetz, RE/MAX Unlimited Results Rlty. NORIS
- $354,9003 bd2 ba3k sqft10904 W Township Road 116, Fostoria, OH 44830For SaleMLS ID #10010927, Brandon Johnson, Key Realty. NORIS
- $243,0004 bd3 ba1.3k sqft207 Gibson St, Tiffin, OH 44883For SaleMLS ID #10010096, Jason Scott Engel, RE/MAX Unlimited Results Rlty. NORIS
- $355,0003 bd2 ba1.9k sqft4657 W Township Road 156, Kansas, OH 44841For SaleMLS ID #20263139, Damian Wise, NavX Realty, LLC. Firelands MLS
- $499,9004 bd3 ba2.6k sqft3354 N Township Road 111, Tiffin, OH 44883For SaleMLS ID #226024685, Gregery T Watson, Red 1 Realty. Columbus and Central Ohio Regional MLS
