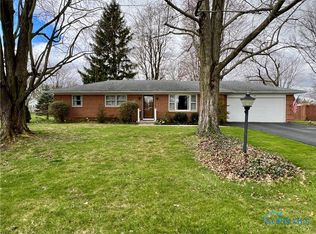
Ready for a truly move-in ready property that's been meticulously cared for and offers endless ways to relax and entertain? You've just found it! From the minute you step foot in the front door, this home feels far more spacious than the listed square footage. This beautiful home is located on a quiet Cul-de-sac on the south end of Tiffin, featuring 3 Bedrooms and 1 Full Bathroom on the main level - Appliances are included with the large, open concept kitchen. Full, Partially Finished Basement offers a large area to entertain, including a couch, pool table and built-in bar that stays with the home. Basement also offers an extra storage room, utility room with washer/dryer (also included), an Additional 4th Bedroom, and a Full Bathroom. The backyard is really where the WOW factors ramp up. Beautifully landscaped with large trees, a manicured lawn, a custom built deck showcasing both a pergola and gazebo, with outdoor kitchen and above ground pool that'll make your friends and neighbors ask, "When's the next party?". Attached two car garage is heated by the included pellet stove for year round projects. See attached list of improvements since 2019. Kindly request 24 hour notice for showings as residence is occupied.
Pending
$290,000
84 Gibson Ct, Tiffin, OH 44883
3beds
1,440sqft
Single Family Residence
Built in 1956
0.29 Acres Lot
$290,000 Zestimate®
$201/sqft
$-- HOA
What's special
- 37 days
- 442
- 15
Zillow last checked:
Listing updated:
Listed by:
Dan Settlage 419-303-2513,
Howard Hanna
Source: NORIS,MLS#: 10011443
Facts & features
Interior
Bedrooms & bathrooms
- Bedrooms: 3
- Bathrooms: 2
- Full bathrooms: 2
Bedroom 2
- Level: Main
- Dimensions: 9 x 10
Bedroom 3
- Level: Main
- Dimensions: 10 x 13
Bedroom 4
- Level: Lower
- Dimensions: 14 x 17
Other
- Level: Main
- Dimensions: 12 x 14
Game room
- Level: Lower
- Dimensions: 34 x 13
Kitchen
- Level: Main
- Dimensions: 21 x 13
Living room
- Level: Main
- Dimensions: 15 x 20
Other
- Level: Lower
- Dimensions: 20 x 10
Sun room
- Level: Main
- Dimensions: 10 x 11
Utility room
- Level: Lower
- Dimensions: 13 x 10
Heating
- Boiler, Natural Gas, Radiant
Cooling
- Wall Unit(s), Window Unit(s)
Appliances
- Included: Dishwasher, Microwave, Water Heater, Dryer, Electric Oven, Electric Range, Refrigerator, Washer
- Laundry: In Basement
Features
- Separate Shower
- Flooring: Carpet, Ceramic Tile, Luxury Vinyl, Wood, Combination
- Basement: Bath/Stubbed,Block,Finished,Full
- Number of fireplaces: 1
- Fireplace features: Wood Burning
- Common walls with other units/homes: No Common Walls
Interior area
- Total structure area: 1,440
- Total interior livable area: 1,440 sqft
- Finished area below ground: 750
Video & virtual tour
Property
Parking
- Total spaces: 2
- Parking features: Attached Garage, Driveway, Garage Door Opener, Heated Garage
- Garage spaces: 2
- Has uncovered spaces: Yes
Features
- Levels: One
- Patio & porch: Screened Patio, Deck
- Exterior features: Garden
- Has private pool: Yes
- Pool features: Above Ground
- Fencing: Privacy,Wood
Lot
- Size: 0.29 Acres
- Dimensions: 85X150
- Features: Cul-De-Sac, Landscaped
Details
- Additional structures: Garage(s), Gazebo, Outdoor Kitchen, Pergola, Shed(s)
- Parcel number: Q53041298680000
- Other equipment: Dehumidifier
Construction
Type & style
- Home type: SingleFamily
- Architectural style: Ranch
- Property subtype: Single Family Residence
Materials
- Vinyl Siding
- Foundation: Block
- Roof: Asphalt
Condition
- New construction: No
- Year built: 1956
Utilities & green energy
- Electric: 150 Amp Service, 220 Volts
- Sewer: Sanitary Sewer
- Water: Public
- Utilities for property: Electricity Connected, Natural Gas Connected, Sewer Connected, Water Connected
Community & HOA
Community
- Subdivision: None
HOA
- Has HOA: No
Location
- Region: Tiffin
Financial & listing details
- Price per square foot: $201/sqft
- Tax assessed value: $148,150
- Annual tax amount: $1,757
- Date on market: 8/22/2026
- Listing terms: Cash,Conventional,FHA,Other,VA Loan
- Electric utility on property: Yes
Estimated market value
$290,000
$276,000 - $305,000
$1,205/mo
Price history
| Date | Event | Price |
|---|---|---|
| 8/25/2026 | Pending sale | $290,000$201/sqft |
Source: NORIS #10011443 Report a problem | ||
| 8/22/2026 | Listed for sale | $290,000+107.1%$201/sqft |
Source: NORIS #10011443 Report a problem | ||
| 4/12/2019 | Sold | $140,000-3.4%$97/sqft |
Source: NORIS #138646 Report a problem | ||
| 3/7/2019 | Pending sale | $144,900$101/sqft |
Source: RE/MAX Unlimited Results Realt #20190370 Report a problem | ||
| 2/4/2019 | Listed for sale | $144,900+48.6%$101/sqft |
Source: RE/MAX Unlimited Results Realt #20190370 Report a problem | ||
| 4/6/2015 | Sold | $97,500-13.3%$68/sqft |
Source: Public Record Report a problem | ||
| 2/24/2015 | Pending sale | $112,500$78/sqft |
Source: Stepping Stone Realty LLC #20145441 Report a problem | ||
| 2/5/2015 | Listed for sale | $112,500$78/sqft |
Source: Stepping Stone Realty LLC #20145441 Report a problem | ||
Public tax history
| Year | Property taxes | Tax assessment |
|---|---|---|
| 2025 | $1,757 +0.4% | $51,850 |
| 2024 | $1,750 -0.1% | $51,850 |
| 2023 | $1,751 +15.8% | $51,850 +39.5% |
| 2022 | $1,512 -0.7% | $37,160 |
| 2021 | $1,523 -1.9% | $37,160 |
| 2020 | $1,552 +11.8% | $37,160 +15.6% |
| 2019 | $1,388 -0.2% | $32,138 |
| 2018 | $1,391 +3.7% | $32,138 |
| 2017 | $1,341 | $32,138 +2.2% |
| 2016 | $1,341 +40.2% | $31,441 |
| 2015 | $957 +6.2% | $31,441 |
| 2014 | $901 -13.8% | $31,441 -2% |
| 2013 | $1,045 +9.1% | $32,082 +0% |
| 2012 | $958 +12% | $32,080 0% |
| 2011 | $856 -8.9% | $32,082 -8% |
| 2010 | $939 +107.6% | $34,878 |
| 2009 | $452 | $34,878 |
Find assessor info on the county website
Monthly payment
Est. payment
Payment breakdown
Explore the cost of this home by adjusting the details. Changes won't be saved.Climate risks
Neighborhood: 44883
Nearby schools
Schools provided by the listing agent
- Elementary: Krout
- Middle: Tiffin
- High: Columbian
Source: NORIS. This data may not be complete. We recommend contacting the local school district to confirm school assignments for this home.