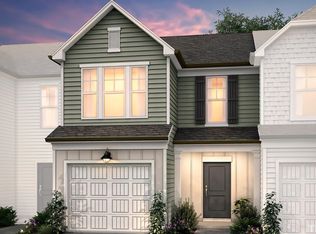
Available June 1st! Gorgeous End-Unit Townhome at 55 at the Park! This spacious 3 Bedroom / 2.5 Bath home offers 1,905 sqft and a 2-car garage.
Features include an open-concept kitchen with granite countertops, white cabinets, a large island, and oversized sink perfect for everyday living and entertaining. The home also includes a sunroom, abundant natural light, and extra privacy as an end unit. Enjoy peaceful views as the home backs to a pond and wooded area.
Prime Location:
Only 7 mins to RTP
10 mins to Southpoint Mall
14 mins to RDU Airport
Easy access to I-40
Additional Highlights:
Refrigerator, washer & dryer INCLUDED
Rent includes 500 Mbps high-speed Spectrum internet, 200-channel cable, and trash pickup
Pets negotiable
Rental Requirements:
Credit score 650+ preferred
Income 3X monthly rent
This one won't last long! Apply now or schedule your showing today!
Owner pays for HOA (includes internet, cable, trash pick up, and lawn maintenance), Tenant pays for all other utility (Water, Electric, and Gas)
Townhouse for rent
Accepts Zillow applications
$2,295/mo
Fees may apply
1021 Everglades Way, Durham, NC 27713
3beds
1,905sqft
Price may not include required fees and charges. Price shown reflects the lease term provided. Learn more|
Fast & easy Zillow application.
This property accepts Zillow applications. Click 'Apply now' to fill out the online form once and apply to as many participating properties as you want. Just $35 for 30 days.
Townhouse
Available now
Cats, small dogs OK
Central air
In unit laundry
Attached garage parking
Forced air
What's special
Abundant natural lightOversized sinkOpen-concept kitchenLarge islandGranite countertopsWhite cabinets
- 44 days |
- -- |
- -- |
Zillow last checked:
Listing updated:
Travel times
Facts & features
Interior
Bedrooms & bathrooms
- Bedrooms: 3
- Bathrooms: 3
- Full bathrooms: 2
- 1/2 bathrooms: 1
Heating
- Forced Air
Cooling
- Central Air
Appliances
- Included: Dishwasher, Dryer, Washer
- Laundry: In Unit
Interior area
- Total interior livable area: 1,905 sqft
Property
Parking
- Parking features: Attached
- Has attached garage: Yes
- Details: Contact manager
Features
- Exterior features: Cable included in rent, Electricity not included in rent, Garbage included in rent, Gas not included in rent, Heating system: Forced Air, Internet included in rent, Water not included in rent
Details
- Parcel number: 229883
Construction
Type & style
- Home type: Townhouse
- Property subtype: Townhouse
Utilities & green energy
- Utilities for property: Cable, Garbage, Internet
Building
Management
- Pets allowed: Yes
Community & HOA
Location
- Region: Durham
Financial & listing details
- Lease term: 1 Year
Price history
| Date | Event | Price |
|---|---|---|
| 6/14/2026 | Price change | $2,295-4.2%$1/sqft |
Source: Zillow Rentals Report a problem | ||
| 5/22/2026 | Listed for rent | $2,395$1/sqft |
Source: Zillow Rentals Report a problem | ||
| 4/4/2024 | Listing removed | -- |
Source: Zillow Rentals Report a problem | ||
| 3/16/2024 | Listed for rent | $2,395$1/sqft |
Source: Zillow Rentals Report a problem | ||
| 10/12/2023 | Sold | $451,000$237/sqft |
Source: | ||
Neighborhood: Penrith
Nearby schools
GreatSchools rating
- 6/10Pearsontown ElementaryGrades: PK-5Distance: 1 mi
- 2/10Lowe's Grove MiddleGrades: 6-8Distance: 1.5 mi
- 2/10Hillside HighGrades: 9-12Distance: 1.9 mi
Nearby cities
Nearby neighborhoods
Nearby zip codes
Nearby rental buildings
- Liberty Warehouse
- The Novus
- Lantower Bullhouse
- The Apartments at Palladian Place
- Station Nine
- Republic Flats
- The Bailey Apartments
- Forayna Davis Park
- Mission University Pines
- LaSalle Pointe Apartments
- 413 Price Ave
- Avana 55Twelve
- Elevate the Park
- Foster on the Park Apartments
- Creekstone at RTP Apartments
- Encore at the Park
- Trails at Southpoint Glen
- ABODE at Stella View
- Whetstone
- The Village at Auburn Apartments