Positioned within the sought-after Porters Neck area of Wilmington, this exceptional residence offers the rare combination of deep water deeded ICWW boat ramp access while remaining outside of a special hazard flood zone.
A stately covered front porch sets the tone, opening to an impressive interior defined by soaring ceilings, expansive windows, and timeless architectural details. Rich hardwood flooring, intricate moldings, transoms, and custom built-ins create a refined yet welcoming atmosphere throughout.
Designed with both elegance and functionality in mind, the chef's kitchen features recently upgraded, top-tier appliances and flows seamlessly into the dramatic two-story living space, formal and casual dining areas, and an inviting screened porch complete with a hot tub--perfect for effortless indoor-outdoor living.
The main level spans over 2,700 square feet and offers a thoughtfully designed layout including a private office, two generously sized guest suites, and a luxurious primary retreat with its own screened porch and an expansive, spa-inspired bath. Custom built-ins in the bedroom add both style and functionality, while two fully renovated bathrooms elevate the home with modern, high-end finishes.
The upper level elevates the home even further, featuring a private guest residence complete with a living area, fireplace, kitchenette, laundry, and bedroom--ideal for extended stays or multi-generational living. A dedicated media room with built-in screen and projector, along with newly finished climate-controlled flex and storage spaces, provides versatility without compromise.
Extensively updated and impeccably maintained, notable improvements include a new roof, designer kitchen appliances, refinished hardwoods, new water heater, septic system, whole-home water filtration with reverse osmosis, dual-fuel generator, updated HVAC systems, a fully fenced yard, and an epoxy-coated garage floor for a clean, polished finish.
Ideally located just minutes from Wrightsville Beach, Mayfaire, and Porters Neck Country Club, this residence offers a seamless blend of sophistication, comfort, and coastal convenience--an extraordinary opportunity in one of Wilmington's most desirable areas.
Sold for $1,045,000
Zestimate®
$1,045,000
1021 Futch Creek Road, Wilmington, NC 28411
4beds
4,258sqft
Single Family Residence
Built in 2006
0.45 Acres Lot
$1,045,000 Zestimate®
$245/sqft
$4,887 Estimated rent
Home value
$1,045,000
$993,000 - $1.10M
$4,887/mo
Zestimate® history
Owner options
List your home for rent
$4,887/mo
Rent Zestimate®
Find your next renter with Zillow Rental Manager. Plus, with online applications, you can quickly screen prospective tenants – for free.
$4,887/mo
Rent Zestimate®
Refinance and save
$6,088/mo
Est. payment
Refinancing to a lower rate could help reduce your monthly payments and save thousands over the life of the loan.
$6,088/mo
Est. payment
Explore your selling options
Work with a Zillow partner agent
Leverage their expertise and Zillow's premium Showcase listings to get your home seen by more buyers.
Get startedList with your own agent
Get your home in front of millions of buyers by listing it on Zillow.
Learn how to do itSell it yourself
Take full control of how buyers see your home on Zillow by listing For Sale by Owner (FSBO).
List your homeWhat's special
Zillow last checked:
Listing updated:
Listed by:
Mollie M Barrett 910-859-3222,
Berkshire Hathaway HomeServices Carolina Premier Properties,
Scott Sawyer 910-239-1402,
Berkshire Hathaway HomeServices Carolina Premier Properties
Bought with:
Kersting Real Estate Group
Intracoastal Realty Corporation
Patty Dowd, 342560
Intracoastal Realty Corporation
Source: Hive MLS,MLS#: 100563918 Originating MLS: Cape Fear Realtors MLS, Inc.
Originating MLS: Cape Fear Realtors MLS, Inc.Facts & features
Interior
Bedrooms & bathrooms
- Bedrooms: 4
- Bathrooms: 4
- Full bathrooms: 3
- 1/2 bathrooms: 1
Rooms
- Room types: Living Room, Dining Room, Breakfast Nook, Master Bedroom, Bedroom 2, Bedroom 3, Office, Other, Laundry, Family Room, Den, Bedroom 4, Bonus Room
Primary bedroom
- Level: First
Bedroom 2
- Level: First
Bedroom 3
- Level: First
Bedroom 4
- Level: Second
Bonus room
- Description: Kitchenette, laundry closet, living room w/ fp
- Level: Second
Breakfast nook
- Level: First
Den
- Description: Movie screen
- Level: Second
Dining room
- Level: First
Family room
- Level: Second
Kitchen
- Level: First
Laundry
- Level: First
Living room
- Level: First
Office
- Level: First
Other
- Level: First
Other
- Description: Exercise room or second office
- Level: Second
Other
- Description: storage room
- Level: Second
Heating
- Heat Pump, Fireplace(s), Electric, Forced Air
Cooling
- Central Air, Heat Pump
Appliances
- Included: Gas Cooktop, Built-In Microwave, Washer, Refrigerator, Ice Maker, Humidifier, Dryer, Double Oven, Disposal, Dishwasher
- Laundry: In Hall, Laundry Room
Features
- Master Downstairs, Walk-in Closet(s), Vaulted Ceiling(s), Tray Ceiling(s), High Ceilings, Mud Room, Solid Surface, Generator Plug, Bookcases, 2nd Kitchen, Apt/Suite, Ceiling Fan(s), Hot Tub, Pantry, Walk-in Shower, Blinds/Shades, Gas Log, Walk-In Closet(s)
- Flooring: Carpet, Tile, Wood
- Basement: None
- Attic: Storage,Floored,Walk-In
- Has fireplace: Yes
- Fireplace features: Gas Log
Interior area
- Total structure area: 4,258
- Total interior livable area: 4,258 sqft
Property
Parking
- Total spaces: 2
- Parking features: Garage Faces Side, Concrete, Lighted, On Site
- Attached garage spaces: 2
Features
- Levels: Two
- Patio & porch: Covered, Screened, Front Porch, Rear Porch, Side Porch
- Exterior features: Irrigation System, Gas Log
- Pool features: Pool/Spa Combo
- Fencing: Metal/Ornamental,Back Yard
- Has view: Yes
- View description: See Remarks
- Waterfront features: Boat Ramp, Deeded Water Access, Deeded Water Rights, Water Access Comm
- Frontage type: See Remarks
Lot
- Size: 0.45 Acres
- Features: Wooded, Boat Dock, Boat Ramp, Deeded Water Access, Deeded Water Rights, Water Access Comm
Details
- Parcel number: R02919001034000
- Zoning: R-20
- Special conditions: Standard
Construction
Type & style
- Home type: SingleFamily
- Property subtype: Single Family Residence
Materials
- Cedar, Shake Siding, Wood Frame
- Foundation: Crawl Space
- Roof: Architectural Shingle
Condition
- New construction: No
- Year built: 2006
Utilities & green energy
- Sewer: Septic Tank
- Water: Well
- Utilities for property: Other
Green energy
- Energy efficient items: Thermostat
Community & HOA
Community
- Security: Fire Sprinkler System, Security Lights, Smoke Detector(s)
- Subdivision: Creekside
HOA
- Has HOA: Yes
- Amenities included: Boat Dock, Pool, Fitness Center, Golf Course, Management, Picnic Area, Ramp, Street Lights, Tennis Court(s)
- HOA fee: $85 annually
- HOA name: Porters Neck Creekside HOA
- HOA phone: 910-619-3951
Location
- Region: Wilmington
Financial & listing details
- Price per square foot: $245/sqft
- Tax assessed value: $941,500
- Annual tax amount: $3,563
- Date on market: 3/31/2026
- Cumulative days on market: 80 days
- Listing agreement: Exclusive Right To Sell
- Listing terms: Cash,Conventional,FHA,USDA Loan,VA Loan
Price history
| Date | Event | Price |
|---|---|---|
| 7/24/2026 | Sold | $1,045,000-2.3%$245/sqft |
Source:  Hive MLS #100563918 Report a problem Hive MLS #100563918 Report a problem | ||
| 6/19/2026 | Pending sale | $1,070,000$251/sqft |
Source: BHHS broker feed #100563918 Report a problem | ||
| 6/18/2026 | Contingent | $1,070,000$251/sqft |
Source: Hive MLS #100563918 Report a problem | ||
| 6/13/2026 | Price change | $1,070,000-1.4%$251/sqft |
Source: Hive MLS #100563918 Report a problem | ||
| 5/12/2026 | Price change | $1,085,000-1.4%$255/sqft |
Source: Hive MLS #100563918 Report a problem | ||
| 3/31/2026 | Listed for sale | $1,100,000+18.9%$258/sqft |
Source: Hive MLS #100563918 Report a problem | ||
| 4/22/2024 | Sold | $925,000-1.1%$217/sqft |
Source: Hive MLS #100426630 Report a problem | ||
| 3/9/2024 | Pending sale | $935,000$220/sqft |
Source: Hive MLS #100426630 Report a problem | ||
| 2/9/2024 | Listed for sale | $935,000+96.8%$220/sqft |
Source: Hive MLS #100426630 Report a problem | ||
| 6/25/2019 | Sold | $475,000-5%$112/sqft |
Source: Public Record Report a problem | ||
| 6/8/2019 | Pending sale | $499,900$117/sqft |
Source: BlueCoast Realty Corporation #100168354 Report a problem | ||
| 5/31/2019 | Listed for sale | $499,900+0.4%$117/sqft |
Source: BlueCoast Realty Corporation #100168354 Report a problem | ||
| 4/1/2019 | Listing removed | $498,000$117/sqft |
Source: BlueCoast Realty Corporation #100135639 Report a problem | ||
| 3/20/2019 | Price change | $498,000-0.2%$117/sqft |
Source: BlueCoast Realty Corporation #100135639 Report a problem | ||
| 1/23/2019 | Listed for sale | $499,000$117/sqft |
Source: BlueCoast Realty Corporation #100135639 Report a problem | ||
| 1/18/2019 | Pending sale | $499,000$117/sqft |
Source: BlueCoast Realty Corporation #100135639 Report a problem | ||
| 1/14/2019 | Price change | $499,000-3.1%$117/sqft |
Source: BlueCoast Realty Corporation #100135639 Report a problem | ||
| 10/5/2018 | Price change | $515,000-0.8%$121/sqft |
Source: BlueCoast Realty Corporation #100135639 Report a problem | ||
| 9/6/2018 | Price change | $519,000-1.9%$122/sqft |
Source: Coldwell Banker Sea Coast Advantage #100129386 Report a problem | ||
| 8/8/2018 | Listed for sale | $529,000-1.1%$124/sqft |
Source: Coldwell Banker Sea Coast Advantage #100129386 Report a problem | ||
| 7/8/2018 | Listing removed | $534,900$126/sqft |
Source: BlueCoast Realty Corporation #100096638 Report a problem | ||
| 5/1/2018 | Price change | $534,900-1.8%$126/sqft |
Source: BlueCoast Realty Corporation #100096638 Report a problem | ||
| 4/19/2018 | Price change | $544,900-0.9%$128/sqft |
Source: BlueCoast Realty Corporation #100096638 Report a problem | ||
| 3/4/2018 | Price change | $549,900-2.7%$129/sqft |
Source: BlueCoast Realty Corporation #100096638 Report a problem | ||
| 1/18/2018 | Listed for sale | $565,000+18.9%$133/sqft |
Source: BlueCoast Realty Corporation #100096638 Report a problem | ||
| 2/25/2016 | Listing removed | $475,000-89.2%$112/sqft |
Source: Keller Williams - Wilmington #30524914 Report a problem | ||
| 2/23/2016 | Sold | $4,400,000+628.5%$1,033/sqft |
Source: Public Record Report a problem | ||
| 7/17/2007 | Sold | $604,000+271.7%$142/sqft |
Source: Public Record Report a problem | ||
| 2/24/2006 | Sold | $162,500$38/sqft |
Source: Public Record Report a problem | ||
Public tax history
| Year | Property taxes | Tax assessment |
|---|---|---|
| 2025 | $3,637 +22.4% | $941,500 +69.8% |
| 2024 | $2,971 +0.2% | $554,600 |
| 2023 | $2,966 -0.9% | $554,600 |
| 2022 | $2,993 -1.8% | $554,600 |
| 2021 | $3,048 +10% | $554,600 +26.6% |
| 2020 | $2,770 +1.6% | $438,000 +1.6% |
| 2019 | $2,728 | $431,300 |
| 2018 | $2,728 | $431,300 |
| 2017 | $2,728 | $431,300 +15.4% |
| 2016 | -- | $373,700 |
| 2015 | $2,407 +1.7% | $373,700 |
| 2014 | $2,366 | $373,700 |
| 2013 | -- | $373,700 |
| 2012 | -- | $373,700 -35.7% |
| 2011 | -- | $581,382 |
| 2010 | -- | $581,382 |
| 2009 | -- | -- |
| 2008 | -- | -- |
| 2007 | -- | -- |
| 2005 | -- | $60,000 |
| 2004 | -- | $60,000 |
| 2003 | -- | $60,000 |
| 2002 | -- | $60,000 |
| 2001 | -- | $60,000 |
| 2000 | -- | $60,000 |
Find assessor info on the county website
Neighborhood: 28411
Nearby homes
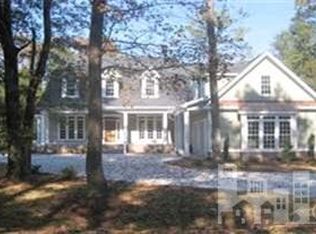
- $972,1004 bd4 ba3.6k sqft1021 Futch Crk, Wilmington, NC 28411Off Market
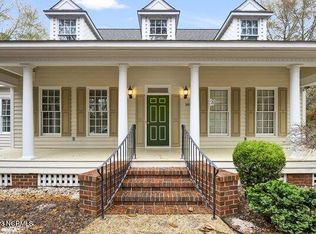
- $793,1003 bd5 ba3.1k sqft1017 Futch Creek Rd, Wilmington, NC 28411Off Market
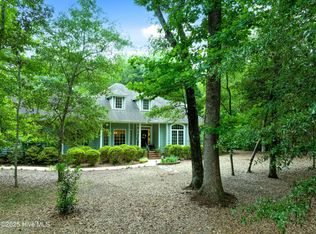
- $691,9003 bd3 ba2.2k sqft1020 Creekside Ln, Wilmington, NC 28411Off Market
- $820,0003 bd3 ba3.3k sqft1012 Creekside Ln, Wilmington, NC 28411Sold
- $873,2004 bd4 ba3.2k sqft1013 Futch Creek Rd, Wilmington, NC 28411Off Market
- $588,5003 bd2 ba2.2k sqft1008 Creekside Ln, Wilmington, NC 28411Off Market
- $608,3003 bd2 ba2k sqft1115 Congressional Ln, Wilmington, NC 28411Off Market
- $621,3003 bd3 ba2.5k sqft1113 Congressional Ln, Wilmington, NC 28411Off Market
Nearby schools
GreatSchools rating
- 9/10Porters Neck ElementaryGrades: K-5Distance: 1.3 mi
- 8/10Holly Shelter Middle SchoolGrades: 6-8Distance: 8.3 mi
- 4/10Emsley A Laney HighGrades: 9-12Distance: 6.3 mi
Schools provided by the listing agent
- Elementary: Porters Neck
- Middle: Holly Shelter
- High: Laney
Source: Hive MLS. This data may not be complete. We recommend contacting the local school district to confirm school assignments for this home.
Get a cash offer in 3 minutes
Find out how much your home could sell for in as little as 3 minutes with a no-obligation cash offer.
Estimated market value
$1,045,000
Get a cash offer in 3 minutes
Find out how much your home could sell for in as little as 3 minutes with a no-obligation cash offer.
Estimated market value
$1,045,000
- North Carolina
- New Hanover County
- Wilmington
- 28411
- 1021 Futch Creek Road
Nearby cities
Nearby neighborhoods
Nearby zip codes
Other Wilmington Topics
