Skip main navigation
Off market
  • $981,300

    1021 Futch Creek Creek, Wilmington, NC 28411

    4beds
    3,689sqft
    Single Family Residence
    Built in 2006
    0.46 Acres Lot
    $981,300 Zestimate®
    $266/sqft
    $4,385 Estimated rent

    Home value

    $981,300

    $893,000 - $1.08M

    $4,385/mo

    Zestimate® history
    Loading
    Loading...

    Owner options

    List your home for rent

    $4,385/mo

    Rent Zestimate®

    Find your next renter with Zillow Rental Manager. Plus, with online applications, you can quickly screen prospective tenants – for free.

    Learn more

    $4,385/mo

    Rent Zestimate®

    Refinance and save

    $5,680/mo

    Est. payment

    Refinancing to a lower rate could help reduce your monthly payments and save thousands over the life of the loan.

    See today's rates

    $5,680/mo

    Est. payment

    Explore your selling options

    Work with a Zillow partner agent

    Leverage their expertise and Zillow's premium Showcase listings to get your home seen by more buyers.

    Get started

    List with your own agent

    Get your home in front of millions of buyers by listing it on Zillow.

    Learn how to do it

    Sell it yourself

    Take full control of how buyers see your home on Zillow by listing For Sale by Owner (FSBO).

    List your home

    What's special

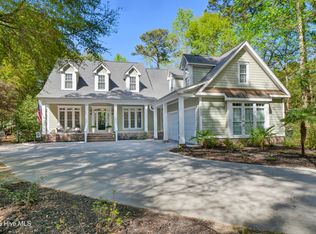
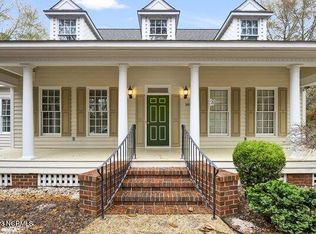
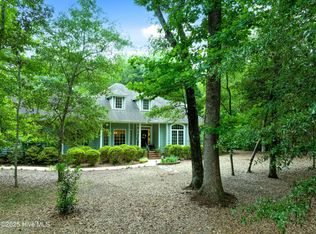
    Detail, detail, detail-that is the only way to describe this beautiful new home. Tall vaulted ceilings, Transoms, trey ceilings w/heavy moldings, private master suite w/sitting area, split bedroom plan, bonus room, kitchen w/ breakfast area, 12x42 floored attic...all situated on a nice wooded lot. Plus, use of boatramp on ICWW. $10,000 builders credit paid at closing with acceptable offer.

    This property is not currently displayed as for sale or rent on Zillow. This may be different from what's on other websites or public sources.

    Zillow last checked:

    Listing updated:

    Listed by:

    Bobby Brandon Team 910-538-6261,

    Intracoastal Realty Corp

    Bought with:

    Bobby Brandon, 178582

    Intracoastal Realty Corp

    Source: Hive MLS,MLS#: 30374900MLS LogoOriginating MLS: Cape Fear Realtors MLS, Inc.

    Facts & features

    Interior

    Bedrooms & bathrooms
    • Bedrooms: 4
    • Bathrooms: 4
    • Full bathrooms: 3
    • 1/2 bathrooms: 1
    Rooms
    • Room types: Dining Room, Living Room, Kitchen, Master Bedroom, Bedroom 1, Bedroom 2, Bedroom 3, Family Room, Bonus Room, Other
    Primary bedroom
    • Description: 17x14 Level: Down- 1st Floor
    • Level: First
    • Dimensions: 17 x 14
    Bedroom 1
    • Description: 12x14 Level: Down- 1st Floor
    • Level: First
    • Dimensions: 12 x 14
    Bedroom 2
    • Description: 12x13 Level:
    • Dimensions: 12 x 13
    Bedroom 3
    • Description: 17x16 Level:
    • Dimensions: 17 x 16
    Bonus room
    • Description: 14x20 Level:
    • Dimensions: 14 x 20
    Dining room
    • Description: 12x14 Level:
    • Dimensions: 12 x 14
    Family room
    • Description: 16x20 Level:
    • Dimensions: 16 x 20
    Kitchen
    • Description: 12x14 Level:
    • Dimensions: 12 x 14
    Living room
    • Description: 12x12 Level:
    • Dimensions: 12 x 12
    Other
    • Description: 12x10 Level:
    • Dimensions: 12 x 10
    Heating
    • Forced Air, Electric
    Cooling
    • Central Air
    Appliances
    • Included: Built-In Microwave, Disposal, Dishwasher
    Features
    • Gas Log
    • Flooring: Carpet, Tile, Wood
    • Windows: Thermal Windows
    • Basement: None
    • Attic: Floored
    • Has fireplace: Yes
    • Fireplace features: Gas Log
    Interior area
    • Total structure area: 3,689
    • Total interior livable area: 3,689 sqft

    Property

    Parking
    • Total spaces: 2
    Features
    • Levels: Two
    • Stories: 2
    • Patio & porch: Porch
    • Exterior features: Irrigation System
    Lot
    • Size: 0.46 Acres
    • Dimensions: 99 x 201 x 99 x 200
    Details
    • Parcel number: 327014434057000

    Construction

    Type & style
    • Home type: SingleFamily
    • Property subtype: Single Family Residence
    Materials
    • Wood Siding
    • Foundation: Crawl Space
    • Roof: Shingle
    Condition
    • New construction: Yes
    • Year built: 2006

    Utilities & green energy

    • Sewer: Septic Tank
    • Water: Well

    Community & HOA

    Community
    • Subdivision: Porters Neck Plantation
    HOA
    • Has HOA: Yes
    • Amenities included: Boat Dock, Taxes
    • HOA fee: $204 monthly
    • HOA name: Jerry Morrison
    • HOA phone: 686-7032
    Location
    • Region: Wilmington

    Financial & listing details

    • Price per square foot: $266/sqft
    • Tax assessed value: $60,000
    • Date on market: 2/26/2025
    • Cumulative days on market: 385 days
    • Listing agreement: Exclusive Right To Sell
    • Listing terms: Cash,Conventional
    • Road surface type: Paved

    Price history

    DateEventPrice
    7/11/2007Sold$604,000+271.7%$164/sqft
    Source: Hive MLS #30374900 Report a problem
    2/24/2006Sold$162,500$44/sqft
    Source: Hive MLS #30357726 Report a problem

    Public tax history

    Tax history is unavailable.

    Neighborhood: 28411

    Nearby schools

    GreatSchools rating
    Schools provided by the listing agent
    • Elementary: Blair

    Source: Hive MLS. This data may not be complete. We recommend contacting the local school district to confirm school assignments for this home.

    Get a cash offer in 3 minutes
    Find out how much your home could sell for in as little as 3 minutes with a no-obligation cash offer.
    Estimated market value
    $981,300
    Get a cash offer in 3 minutes
    Find out how much your home could sell for in as little as 3 minutes with a no-obligation cash offer.
    Estimated market value
    $981,300