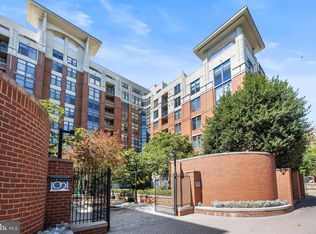
Welcome home to 1021 N Garfield Street, Apartment # 637 — A bright, spacious and beautiful ly appointed condo - located in the heart of Arlington's highly sought-after Clarendon neighborhood. With over 1,162 square feet of architecturally inspired living space, this generous 2-bedroom, 2-bath residence combines transitional design along with exceptional amenities, and -an unbeatable 'walkable 'location. The apartment: Step inside and discover a spacious, sun-filled floor plan featuring 9 foot ceilings, a fabulous curved wall-with expansive windows, a crisp modern palette , and abundant natural light throughout. The open-concept living and dining space effortlessly accommodates everyday living and entertaining, by seamlessly connecting to the kitchen, with generous counter top workspace and a desirable dining island. And come fall, enjoy having a limestone look fireplace as focal point. The spacious primary suite offers generous closet space along with a large en-suite bathroom complete with oversized tub .. The generous second bedroom enjoys an adjoining bath, allowing this bedroom to serve as a dual primary. Both bedrooms have been updated with stunning designer carpeting allowing you to move in without making changes. The layout of this home provides the perfect arrangement for guests , or home office. The building . 1021 Garfield is a well run, full-service luxury building that offers exceptional amenities including ; 24/7 concierge, state-of-the-art fitness center, stunning redone rooftop with amenities including a pool, hot tub, grilling areas AND panoramic views to DC ,monuments and beyond. Enjoy the comfort of living in secure building conveying with two well located garage parking spaces that makes coming and going a breeze. Neighborhood: Located in the heart of Clarendon, you'll love being just steps from Clarendon Metro, a broad selection of wonderful restaurants, coffee shops, Trader Joes, Whole Foods Clarendon Crossing ( with an Apple Store, Crate, Pottery Barn ) easy access to the W& OD bike path and many neighborhood parks s. With easy access to Washington, DC, US State Department , National Landing, Amazon HQ2, Route 50, I-66, and the GW Parkway,- commuting couldn't be more convenient. This exceptional condo offers the perfect combination of space, style, amenities, and location. Love where you live .. we make it happen.
Sold for $823,000
$823,000
1021 Garfield St #637, Arlington, VA 22201
2beds
1,162sqft
Condominium
Built in 2005
-- sqft lot
$816,100 Zestimate®
$708/sqft
$3,865 Estimated rent
Home value
$816,100
Estimated sales range
Not available
$3,865/mo
Zestimate® history
Owner options
List your home for rent
$3,865/mo
Rent Zestimate®
Find your next renter with Zillow Rental Manager. Plus, with online applications, you can quickly screen prospective tenants – for free.
$3,865/mo
Rent Zestimate®
Refinance and save
$5,435/mo
Est. payment
Refinancing to a lower rate could help reduce your monthly payments and save thousands over the life of the loan.
$5,435/mo
Est. payment
Explore your selling options
Work with a Zillow partner agent
Leverage their expertise and Zillow's premium Showcase listings to get your home seen by more buyers.
Get startedList with your own agent
Get your home in front of millions of buyers by listing it on Zillow.
Learn how to do itSell it yourself
Take full control of how buyers see your home on Zillow by listing For Sale by Owner (FSBO).
List your homeWhat's special
Crisp modern paletteSpacious sun-filled floor planTransitional designAbundant natural light throughoutGenerous closet spaceDesirable dining islandGenerous countertop workspace
Zillow last checked:
Listing updated:
Listed by:
Kathy Fong 703-927-1737,
KW Metro Center
Bought with:
Jean-Rodolphe de La Haye, 681142
Compass
Source: Bright MLS,MLS#: VAAR2075606
Facts & features
Interior
Bedrooms & bathrooms
- Bedrooms: 2
- Bathrooms: 2
- Full bathrooms: 2
- Main level bathrooms: 2
- Main level bedrooms: 2
Rooms
- Room types: Living Room, Primary Bedroom, Bedroom 2, Kitchen, Primary Bathroom, Full Bath
Primary bedroom
- Level: Main
Bedroom 2
- Level: Main
Primary bathroom
- Level: Main
Other
- Level: Main
Kitchen
- Level: Main
Living room
- Level: Main
Heating
- Central, Natural Gas
Cooling
- Central Air, Electric
Appliances
- Included: Microwave, Dishwasher, Disposal, Dryer, Oven/Range - Gas, Refrigerator, Washer, Gas Water Heater
- Laundry: Dryer In Unit, Washer In Unit, Has Laundry, In Unit
Features
- Ceiling Fan(s), Combination Kitchen/Living, Elevator, Family Room Off Kitchen, Open Floorplan, Kitchen - Gourmet, Kitchen Island, Upgraded Countertops, Dry Wall, High Ceilings, 9'+ Ceilings
- Flooring: Ceramic Tile, Carpet, Wood
- Doors: Six Panel
- Windows: Double Hung, Energy Efficient, Screens
- Has basement: No
- Number of fireplaces: 1
- Fireplace features: Mantel(s), Stone
- Common walls with other units/homes: 2+ Common Walls
Interior area
- Total structure area: 1,162
- Total interior livable area: 1,162 sqft
- Finished area above ground: 1,162
- Finished area below ground: 0
Property
Parking
- Total spaces: 2
- Parking features: Storage, Assigned, Garage
- Garage spaces: 2
- Details: Assigned Parking, Assigned Space #: B2-88 & -B2-89
Accessibility
- Accessibility features: Accessible Elevator Installed
Features
- Levels: One
- Stories: 1
- Pool features: Community
Lot
- Features: Downtown
Details
- Additional structures: Above Grade, Below Grade
- Parcel number: 18025304
- Zoning: C-R
- Special conditions: Standard
- Other equipment: None
Construction
Type & style
- Home type: Condo
- Architectural style: Contemporary
- Property subtype: Condominium
- Attached to another structure: Yes
Materials
- Brick
Condition
- New construction: No
- Year built: 2005
Utilities & green energy
- Sewer: Public Sewer
- Water: Public
- Utilities for property: Cable Available, Water Available, Sewer Available, Cable, Fiber Optic
Community & HOA
Community
- Features: Pool
- Security: Desk in Lobby, Exterior Cameras, Main Entrance Lock, Smoke Detector(s)
- Condo and coop fee: $747 monthly
- Subdivision: Clarendon
HOA
- Has HOA: No
- Amenities included: Common Grounds, Concierge, Elevator(s), Fitness Center, Spa/Hot Tub, Meeting Room, Pool, Security
- Services included: Insurance, Maintenance Grounds, Management, Pool(s), Reserve Funds, Sewer, Snow Removal, Trash, Water
- HOA name: Clarendon 1021
Location
- Region: Arlington
Financial & listing details
- Price per square foot: $708/sqft
- Tax assessed value: $763,900
- Annual tax amount: $7,891
- Date on market: 7/17/2026
- Listing agreement: Exclusive Right To Sell
- Listing terms: Cash,Conventional
- Inclusions: Washer, Dryer, Refrigerator, Dishwasher, Range, Ceiling Fan
- Ownership: Condominium
- Road surface type: Black Top, Paved
Price history
| Date | Event | Price |
|---|---|---|
| 7/31/2026 | Sold | $823,000$708/sqft |
Source:  Bright MLS #VAAR2075606 Report a problem Bright MLS #VAAR2075606 Report a problem | ||
| 7/21/2026 | Contingent | $823,000$708/sqft |
Source: Bright MLS #VAAR2075606 Report a problem | ||
| 7/17/2026 | Listed for sale | $823,000$708/sqft |
Source: Bright MLS #VAAR2075606 Report a problem | ||
Public tax history
Tax history is unavailable.
Neighborhood: Clarendon-Courthouse
Nearby homes
- $675,0002 bd2 ba1.1k sqft1021 N Garfield St #B37, Arlington, VA 22201Sold

- $665,0002 bd1 ba978 sqft1021 N Garfield St #B38, Arlington, VA 22201For Sale
- $470,0001 bd1 ba750 sqft1021 N Garfield St APT 102, Arlington, VA 22201Sold

- $470,0001 bd1 ba771 sqft1021 N Garfield St APT 117, Arlington, VA 22201Sold

- $395,500-- bd1 ba638 sqft1021 N Garfield St APT 118, Arlington, VA 22201Sold
- $415,0001 bd1 ba600 sqft1021 N Garfield St APT 125, Arlington, VA 22201Sold
- $492,0001 bd1 ba771 sqft1021 N Garfield St APT 128, Arlington, VA 22201Sold
- $530,0001 bd1 ba873 sqft1021 N Garfield St APT 130, Arlington, VA 22201Sold
- $580,0002 bd1 ba911 sqft1021 N Garfield St APT 132, Arlington, VA 22201Sold
Nearby schools
GreatSchools rating
- 10/10Arlington Science Focus SchoolGrades: PK-5Distance: 0.6 mi
- 9/10Dorothy Hamm MiddleGrades: 6-8Distance: 1.4 mi
- 7/10Washington Liberty High SchoolGrades: 9-12Distance: 0.9 mi
Schools provided by the listing agent
- Elementary: Arlington Science Focus
- Middle: Dorothy Hamm
- High: Washington-liberty
- District: Arlington County Public Schools
Source: Bright MLS. This data may not be complete. We recommend contacting the local school district to confirm school assignments for this home.
Get a cash offer in 3 minutes
Find out how much your home could sell for in as little as 3 minutes with a no-obligation cash offer.
Estimated market value
$816,100
Get a cash offer in 3 minutes
Find out how much your home could sell for in as little as 3 minutes with a no-obligation cash offer.
Estimated market value
$816,100
- Virginia
- Arlington County
- Arlington
- 22201
- Clarendon-Courthouse
- 1021 Garfield St Unit 637
