Stunning condo with beautiful views of the fountain courtyard below and the DC Monuments to the east. Balcony overlooking the courtyard. This unit features bamboo flooring, stainless steel appliances, and granite countertops throughout. The bedroom is a retreat with tall windows, ceiling fan, and an open closet. Entertain with ease in this open floor plan and enjoy the panoramic views from the floor to ceiling windows in the living room. Extra storage unit on the same floor (S7-6). The expanded rooftop terrace is now OPEN and just a short two flights up. Three gas grills and table space with space heaters in the colder months and a louvered roof that can be opened or closed in the warmer months. Enjoy the gas fire pit with flexible seating, the numerous nooks for privacy, and panoramic views from the National Cathedral to the Washington Monument to the Masonic Temple in Old Town. Also on the terrace rooftop is an infinity pool and jacuzzi. Other amenities at Clarendon1021 include a huge fitness center with plenty of cardio machines, weight machines, TRX system, and free weights. A 24x7 front desk and adjacent package locker to secure all your deliveries and pickup with ease. A resident lounge/party room, conference room, and co-working space are all located off the lobby. Clarendon1021 is in the heart of Clarendon. Everything you need is in walking distance from groceries (Trader Joes and Whole Foods), coffee (Starbucks and Peet’s), shopping (Crossroads at Clarendon - Apple, Barnes & Noble, Pottery Barn, Container Store, Crate & Barrel), Fitness (Orange Theory Fitness, Pure Barre, E60, F45, MADabolic, Gold’s Gym, Barry’s, Lifetime Fitness) and plenty of restaurants and nightlife. The Clarendon metro station is only two blocks away and National Airport (DCA) is less than 5 miles. Yes, you can have it all!
Sold for $529,000
$529,000
1021 Garfield St #733, Arlington, VA 22201
1beds
746sqft
Condominium
Built in 2005
-- sqft lot
$538,000 Zestimate®
$709/sqft
$2,679 Estimated rent
Home value
$538,000
$500,000 - $581,000
$2,679/mo
Zestimate® history
Owner options
List your home for rent
$2,679/mo
Rent Zestimate®
Find your next renter with Zillow Rental Manager. Plus, with online applications, you can quickly screen prospective tenants – for free.
$2,679/mo
Rent Zestimate®
Refinance and save
$3,263/mo
Est. payment
Refinancing to a lower rate could help reduce your monthly payments and save thousands over the life of the loan.
$3,263/mo
Est. payment
Explore your selling options
Work with a Zillow partner agent
Leverage their expertise and Zillow's premium Showcase listings to get your home seen by more buyers.
Get startedList with your own agent
Get your home in front of millions of buyers by listing it on Zillow.
Learn how to do itSell it yourself
Take full control of how buyers see your home on Zillow by listing For Sale by Owner (FSBO).
List your homeWhat's special
Zillow last checked:
Listing updated:
Listed by:
Rick Bosl 703-980-3027,
KW Metro Center
Bought with:
Unrepresented Buyer
Unrepresented Buyer Office
Source: Bright MLS,MLS#: VAAR2051868
Facts & features
Interior
Bedrooms & bathrooms
- Bedrooms: 1
- Bathrooms: 1
- Full bathrooms: 1
- Main level bathrooms: 1
- Main level bedrooms: 1
Rooms
- Room types: Living Room, Dining Room, Kitchen, Bedroom 1, Bathroom 1
Basement
- Area: 0
Heating
- Forced Air, Hot Water, Natural Gas
Cooling
- Central Air, Electric
Appliances
- Included: Microwave, Dishwasher, Disposal, Dryer, Exhaust Fan, Ice Maker, Refrigerator, Stainless Steel Appliance(s), Cooktop, Washer, Washer/Dryer Stacked, Water Heater, Gas Water Heater
- Laundry: Dryer In Unit, Washer In Unit, In Unit
Features
- Bathroom - Tub Shower, Ceiling Fan(s), Combination Dining/Living, Entry Level Bedroom, Open Floorplan, Walk-In Closet(s)
- Flooring: Carpet, Wood
- Has basement: No
- Has fireplace: No
Interior area
- Total structure area: 746
- Total interior livable area: 746 sqft
- Finished area above ground: 746
- Finished area below ground: 0
Property
Parking
- Total spaces: 1
- Parking features: Underground, Garage Door Opener, Storage, Assigned, Parking Space Conveys, Secured, Garage
- Garage spaces: 1
- Details: Assigned Parking, Assigned Space #: B3-58
Accessibility
- Accessibility features: No Stairs
Features
- Levels: One
- Stories: 1
- Pool features: Community
- Spa features: Community
Details
- Additional structures: Above Grade, Below Grade
- Parcel number: 18025344
- Zoning: C-R
- Special conditions: Standard
Construction
Type & style
- Home type: Condo
- Architectural style: Contemporary
- Property subtype: Condominium
- Attached to another structure: Yes
Materials
- Brick
Condition
- Very Good
- New construction: No
- Year built: 2005
Utilities & green energy
- Sewer: Public Sewer
- Water: Public
Community & HOA
Community
- Features: Pool
- Security: Desk in Lobby, Fire Alarm, Main Entrance Lock, Smoke Detector(s)
- Condo and coop fee: $466 monthly
- Subdivision: Clarendon
HOA
- Has HOA: No
- Amenities included: Common Grounds, Concierge, Elevator(s), Fitness Center, Storage, Spa/Hot Tub, Meeting Room, Party Room, Pool, Pool - Rooftop, Reserved/Assigned Parking, Security
- Services included: Common Area Maintenance, Maintenance Structure, Maintenance Grounds, Management, Pool(s), Reserve Funds, Snow Removal, Trash
- HOA name: Clarendon1021
Location
- Region: Arlington
Financial & listing details
- Price per square foot: $709/sqft
- Tax assessed value: $536,800
- Annual tax amount: $5,545
- Date on market: 1/2/2025
- Listing agreement: Exclusive Right To Sell
- Listing terms: Cash,Conventional,FHA,VA Loan
- Ownership: Condominium
Price history
| Date | Event | Price |
|---|---|---|
| 1/21/2025 | Sold | $529,000$709/sqft |
Source:  Bright MLS #VAAR2051868 Report a problem Bright MLS #VAAR2051868 Report a problem | ||
Public tax history
Tax history is unavailable.
Neighborhood: Clarendon-Courthouse
Nearby homes
- $1,075,0002 bd2 ba1.3k sqft1021 Garfield St #834, Arlington, VA 22201Sold

- $532,6001 bd1 ba839 sqft1021 N Garfield St APT 829, Arlington, VA 22201Off Market
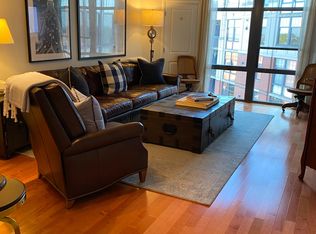
- $489,0001 bd1 ba749 sqft1021 N Garfield St APT 744, Arlington, VA 22201Sold

- $800,0002 bd2 ba1.1k sqft1021 Garfield St #337, Arlington, VA 22201Sold

- $474,0001 bd1 ba721 sqft1021 N Garfield St APT 116, Arlington, VA 22201Off Market
- $786,4002 bd2 ba1.3k sqft1021 N Garfield St APT B26, Arlington, VA 22201Off Market
- $518,0001 bd1 ba750 sqft1021 N Garfield St APT B27, Arlington, VA 22201Off Market
- $500,0001 bd1 ba770 sqft1021 N Garfield St APT B28, Arlington, VA 22201Off Market
Nearby schools
GreatSchools rating
- 10/10Arlington Science Focus SchoolGrades: PK-5Distance: 0.6 mi
- 9/10Dorothy Hamm MiddleGrades: 6-8Distance: 1.4 mi
- 7/10Washington Liberty High SchoolGrades: 9-12Distance: 0.9 mi
Schools provided by the listing agent
- District: Arlington County Public Schools
Source: Bright MLS. This data may not be complete. We recommend contacting the local school district to confirm school assignments for this home.
Get a cash offer in 3 minutes
Find out how much your home could sell for in as little as 3 minutes with a no-obligation cash offer.
Estimated market value
$538,000
Get a cash offer in 3 minutes
Find out how much your home could sell for in as little as 3 minutes with a no-obligation cash offer.
Estimated market value
$538,000
- Virginia
- Arlington County
- Arlington
- 22201
- Clarendon-Courthouse
- 1021 Garfield St Unit 733
Nearby cities
Nearby neighborhoods
Nearby zip codes
Other Arlington Topics
