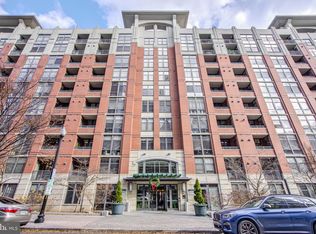
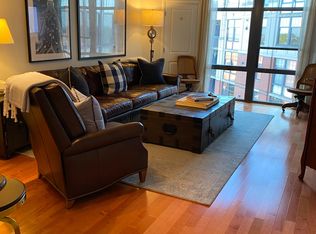
This one-of-a-kind condo is for owners that enjoy outdoor living spaces and the convenience of urban living. Imagine starting your day on your private terrace with a cup of coffee as you watch the sun come up over the monuments. Continuing your day as you pop up one flight of stairs to relax on the newly expanded rooftop with pool, jacuzzi, and sundeck. Later, wind down in the evening with a wine and cheese gathering on your private terrace as the city lights illuminate the sky. Yes, you can have it all! This unique condo boasts 2 bedrooms + a den (or 3rd BR) + 2 full baths. Looking for outdoor space? How about TWO balconies PLUS a huge, private TERRACE with over 450 square feet with eastern views. Need parking? How about TWO (2) full size parking spaces near the elevator on the first level (no more speed bumps!). Need extra storage? How about THREE (3) storage units - 2 on the 8th floor just down the hall and 1 on the 7th floor. This condo is move in ready and won’t need any major expenses for years as the kitchen was remodeled in 2014, a new water heater was installed in 2019, a new washer/dryer in 2019, a new HVAC system in 2021, and a new induction range in 2023. The original owners have meticulously maintained this home and have never rented it out. The terrace furniture also conveys! Clarendon1021 condo is an award winning condo building located in the heart of Clarendon. The amenities are hard to beat - 24x7 front desk concierge, package pickup lockers, conference room, co-working space and resident lounge, which is available for private parties. Head up to the 9th floor rooftop to find a new expanded pool, jacuzzi, and sundeck adjacent to a grilling area with 3 gas grills and eating space. On the B-1 level, you will find a huge fitness center with plenty of cardio equipment, weight machines, free weights, and more. No more excuses! Everything you need is in walking distance from groceries (Trader Joes and Whole Foods), coffee (Starbucks and Peet’s), shopping (Crossroads at Clarendon - Apple, Barnes & Noble, Pottery Barn, Container Store, Crate & Barrel), Fitness (Orange Theory Fitness, Pure Barre, E60, F45, MADabolic, Gold’s Gym, Barry’s, Lifetime Fitness) and plenty of restaurants and nightlife. The Clarendon metro station is only two blocks away and National Airport (DCA) is less than 5 miles. Start planning your Fourth of July party. The panoramic views from the terrace provide an excellent place to watch the fireworks - without the crowds and traffic!!
Sold for $1,075,000
$1,075,000
1021 Garfield St #834, Arlington, VA 22201
2beds
1,390sqft
Condominium
Built in 2005
-- sqft lot
$1,063,800 Zestimate®
$773/sqft
$4,331 Estimated rent
Home value
$1,063,800
$989,000 - $1.14M
$4,331/mo
Zestimate® history
Owner options
List your home for rent
$4,331/mo
Rent Zestimate®
Find your next renter with Zillow Rental Manager. Plus, with online applications, you can quickly screen prospective tenants – for free.
$4,331/mo
Rent Zestimate®
Refinance and save
$6,684/mo
Est. payment
Refinancing to a lower rate could help reduce your monthly payments and save thousands over the life of the loan.
$6,684/mo
Est. payment
Explore your selling options
Work with a Zillow partner agent
Leverage their expertise and Zillow's premium Showcase listings to get your home seen by more buyers.
Get startedList with your own agent
Get your home in front of millions of buyers by listing it on Zillow.
Learn how to do itSell it yourself
Take full control of how buyers see your home on Zillow by listing For Sale by Owner (FSBO).
List your homeWhat's special
Zillow last checked:
Listing updated:
Listed by:
Rick Bosl 703-980-3027,
KW Metro Center
Bought with:
Kay Graff, 0225003048
Weichert, REALTORS
Source: Bright MLS,MLS#: VAAR2041556
Facts & features
Interior
Bedrooms & bathrooms
- Bedrooms: 2
- Bathrooms: 2
- Full bathrooms: 2
- Main level bathrooms: 2
- Main level bedrooms: 2
Basement
- Area: 0
Heating
- Forced Air, Central, Hot Water, Natural Gas
Cooling
- Central Air, Ceiling Fan(s), Electric
Appliances
- Included: Gas Water Heater
- Laundry: Dryer In Unit, Washer In Unit, In Unit
Features
- Built-in Features, Ceiling Fan(s), Combination Dining/Living, Dining Area, Open Floorplan, Kitchen - Gourmet, Upgraded Countertops, Walk-In Closet(s)
- Flooring: Carpet, Wood
- Windows: Window Treatments
- Has basement: No
- Has fireplace: No
Interior area
- Total structure area: 1,390
- Total interior livable area: 1,390 sqft
- Finished area above ground: 1,390
- Finished area below ground: 0
Property
Parking
- Total spaces: 2
- Parking features: Underground, Assigned, Garage
- Garage spaces: 2
- Details: Assigned Parking, Assigned Space #: B1-1, B1-8
Accessibility
- Accessibility features: Accessible Doors
Features
- Levels: One
- Stories: 1
- Pool features: Community
- Spa features: Community
Details
- Additional structures: Above Grade, Below Grade
- Parcel number: 18025382
- Zoning: C-R
- Special conditions: Standard
Construction
Type & style
- Home type: Condo
- Architectural style: Contemporary
- Property subtype: Condominium
- Attached to another structure: Yes
Materials
- Brick
Condition
- New construction: No
- Year built: 2005
Utilities & green energy
- Sewer: Public Sewer
- Water: Public
Community & HOA
Community
- Features: Pool
- Security: Desk in Lobby, Monitored, Main Entrance Lock, Smoke Detector(s), Fire Sprinkler System
- Condo and coop fee: $894 monthly
- Subdivision: Clarendon 1021
HOA
- Has HOA: No
- Amenities included: Common Grounds, Concierge, Elevator(s), Fitness Center, Storage, Spa/Hot Tub, Meeting Room, Party Room, Pool, Reserved/Assigned Parking, Storage Bin
- Services included: Common Area Maintenance, Maintenance Structure, Maintenance Grounds, Management, Parking Fee, Pool(s), Reserve Funds, Sewer, Snow Removal, Trash
- HOA name: Clarendon1021
Location
- Region: Arlington
Financial & listing details
- Price per square foot: $773/sqft
- Tax assessed value: $968,000
- Annual tax amount: $9,619
- Date on market: 4/11/2024
- Listing agreement: Exclusive Right To Sell
- Listing terms: Conventional,FHA
- Ownership: Condominium
Price history
| Date | Event | Price |
|---|---|---|
| 6/26/2024 | Sold | $1,075,000-1.8%$773/sqft |
Source:  Bright MLS #VAAR2041556 Report a problem Bright MLS #VAAR2041556 Report a problem | ||
| 5/31/2024 | Pending sale | $1,095,000$788/sqft |
Source: Bright MLS #VAAR2041556 Report a problem | ||
| 5/12/2024 | Contingent | $1,095,000$788/sqft |
Source: Bright MLS #VAAR2041556 Report a problem | ||
| 5/6/2024 | Price change | $1,095,000-8.8%$788/sqft |
Source: Bright MLS #VAAR2041556 Report a problem | ||
| 4/11/2024 | Listed for sale | $1,200,000$863/sqft |
Source: Bright MLS #VAAR2041556 Report a problem | ||
Public tax history
Tax history is unavailable.
Neighborhood: Clarendon-Courthouse
Nearby homes
- $529,0001 bd1 ba746 sqft1021 Garfield St #733, Arlington, VA 22201Sold
- $800,0002 bd2 ba1.1k sqft1021 Garfield St #337, Arlington, VA 22201Sold

- $533,8001 bd1 ba839 sqft1021 N Garfield St APT 829, Arlington, VA 22201Off Market
- $489,0001 bd1 ba749 sqft1021 N Garfield St APT 744, Arlington, VA 22201Sold

- $472,2001 bd1 ba721 sqft1021 N Garfield St APT 116, Arlington, VA 22201Off Market
- $785,0002 bd2 ba1.3k sqft1021 N Garfield St APT B26, Arlington, VA 22201Off Market
- $517,5001 bd1 ba750 sqft1021 N Garfield St APT B27, Arlington, VA 22201Off Market
- $496,6001 bd1 ba770 sqft1021 N Garfield St APT B28, Arlington, VA 22201Off Market
Nearby schools
GreatSchools rating
- 10/10Arlington Science Focus SchoolGrades: PK-5Distance: 0.6 mi
- 9/10Dorothy Hamm MiddleGrades: 6-8Distance: 1.5 mi
- 7/10Washington Liberty High SchoolGrades: 9-12Distance: 0.9 mi
Schools provided by the listing agent
- District: Arlington County Public Schools
Source: Bright MLS. This data may not be complete. We recommend contacting the local school district to confirm school assignments for this home.
Get a cash offer in 3 minutes
Find out how much your home could sell for in as little as 3 minutes with a no-obligation cash offer.
Estimated market value
$1,063,800
Get a cash offer in 3 minutes
Find out how much your home could sell for in as little as 3 minutes with a no-obligation cash offer.
Estimated market value
$1,063,800
- Virginia
- Arlington County
- Arlington
- 22201
- Clarendon-Courthouse
- 1021 Garfield St Unit 834
Nearby cities
Nearby neighborhoods
Nearby zip codes
Other Arlington Topics
