Skip main navigation
Off market
  • Price Unknown

    1021 Harriman Ln #7QLTJK, Charleston, SC 29492

    4beds
    3,679sqft
    SingleFamily
    Built in 2023
    -- sqft lot
    $-- Zestimate®
    $--/sqft
    $6,806 Estimated rent

    Home value

    Not available

    Estimated sales range

    Not available

    $6,806/mo

    Zestimate® history
    Loading
    Loading...

    Owner options

    List your home for rent

    $6,806/mo

    Rent Zestimate®

    Find your next renter with Zillow Rental Manager. Plus, with online applications, you can quickly screen prospective tenants – for free.

    Learn more

    $6,806/mo

    Rent Zestimate®

    Refinance and save

    Refinancing to a lower rate could help reduce your monthly payments and save thousands over the life of the loan.

    See today's rates

    Explore your selling options

    Work with a Zillow partner agent

    Leverage their expertise and Zillow's premium Showcase listings to get your home seen by more buyers.

    Get started

    List with your own agent

    Get your home in front of millions of buyers by listing it on Zillow.

    Learn how to do it

    Sell it yourself

    Take full control of how buyers see your home on Zillow by listing For Sale by Owner (FSBO).

    List your home

    What's special

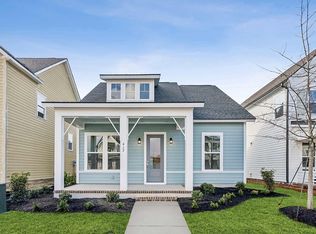
    Welcome home to the exquisite comforts and sleek style of the awe-inspiring Tramel new home plan. The upstairs bonus room provides a wonderful space for your family to create the ultimate room for spending time together and building cherished memories. Begin and end each day in the restful and glamorous Owner's Retreat, which features a luxury walk-in closet and a garden tub in the deluxe bathroom. Front and back covered patios offer beautiful places to enjoy evening breezes and weekend activities. The eat-in kitchen includes a stylish family breakfast island and plenty of room for collaborative meal prep. A variety of guest suites and unique bedrooms offer privacy and plenty of room for individual flair. Design an inspired art room or a productive home office in the dynamic study. Your open-concept floor plan is perfect for daily life and for hosting memorable social gatherings. Contact our Internet Advisor to learn more about this spectacular new home plan. This floor plan can be built on a standard slab, raised slab, crawl space, or elevated slab. Contact our Internet Advisor to discuss which build style is right for you.

    This property is off market, which means it's not currently listed for sale or rent on Zillow. This may be different from what's available on other websites or public sources.

    Facts & features

    Interior

    Bedrooms & bathrooms
    • Bedrooms: 4
    • Bathrooms: 4
    • Full bathrooms: 4
    Interior area
    • Total interior livable area: 3,679 sqft

    Property

    Parking
    • Total spaces: 2

    Construction

    Type & style
    • Home type: SingleFamily
    Condition
    • Year built: 2023

    Community & HOA

    Location
    • Region: Charleston

    Price history

    DateEventPrice
    11/19/2023Listing removed--
    Source: David Weekley Homes Report a problem
    10/15/2023Listed for sale$723,990$197/sqft
    Source: David Weekley Homes Report a problem

    Public tax history

    Tax history is unavailable.

    Neighborhood: 29492

    Nearby schools

    GreatSchools rating