Skip main navigation
Off market
  • Price Unknown

    1021 Highway 203, Lower Ohio, NS B0T 1W0

    4beds
    2,850sqft
    SingleFamily
    Built in 1897
    1.58 Acres Lot
    $-- Zestimate®
    C$--/sqft
    C$3,654 Estimated rent

    Home value

    Not available

    Estimated sales range

    Not available

    Not available

    Loading
    Loading...

    Owner options

    List your home for rent

    C$3,654/mo

    Rent Zestimate®

    Find your next renter with Zillow Rental Manager. Plus, with online applications, you can quickly screen prospective tenants – for free.

    Learn more

    C$3,654/mo

    Rent Zestimate®

    Refinance and save

    Refinancing to a lower rate could help reduce your monthly payments and save thousands over the life of the loan.

    See today's rates

    Explore your selling options

    Work with a Zillow partner agent

    Leverage their expertise and Zillow's premium Showcase listings to get your home seen by more buyers.

    Get started

    List with your own agent

    Get your home in front of millions of buyers by listing it on Zillow.

    Learn how to do it

    Sell it yourself

    Take full control of how buyers see your home on Zillow by listing For Sale by Owner (FSBO).

    List your home

    What's special

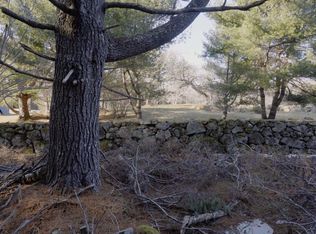

    Fabulous home on the Roseway River this is a rare find!! The property has 330 ft of river front on the Roseway River and is 1.5 acres in size. The property has good elevation and wonderful views of the river there are many mature oak trees. The riverfront portion of the property is very private. The home has a large west facing deck that is accessed from the kitchen or the living room, the front of the house has a large covered porch. The heart of the home is the large living room with expansive windows and fabulous sunset views of the river. Off the living room is a large foyer that leads to the large eat in kitchen and family room which has a newly installed wood stove. a bright office and a 3pc bath completes the main floor. The second floor two large bedrooms as well as a 3pc bath with a claw foot tub that has a river view, The large master suite must be seen!! it has a balcony that overlooks the river as well as a jet tub!! The third floor is one large bedroom. There is a large 20' x 30' 2 story garage/studio and a paved basketball court. It is only a 5 minute drive to the Historic Town of Shelburne and a 2hr drive to Halifax. This is a fabulous home in a Great location call for your viewing today!! Don't forget to look at the virtual tour.

    This property is off market, which means it's not currently listed for sale or rent on Zillow. This may be different from what's available on other websites or public sources.

    Facts & features

    Interior

    Bedrooms & bathrooms
    • Bedrooms: 4
    • Bathrooms: 3
    • Full bathrooms: 3
    Heating
    • Baseboard, Electric
    Appliances
    • Included: Dryer, Range / Oven, Refrigerator, Washer
    Features
    • Flooring: Carpet, Hardwood, Laminate, Linoleum / Vinyl
    • Basement: Full, Partially Developed
    • Has fireplace: Yes
    Interior area
    • Total interior livable area: 2,850 sqft

    Property

    Parking
    • Total spaces: 1
    Features
    • Exterior features: Wood
    Lot
    • Size: 1.58 Acres
    Details
    • Parcel number: 80110927
    • Zoning: residential

    Construction

    Type & style
    • Home type: SingleFamily
    Materials
    • Roof: Asphalt
    Condition
    • Year built: 1897

    Utilities & green energy

    • Water: Well, Dug
    • Utilities for property: Cable, Electricity, High Speed Internet, Telephone

    Community & HOA

    Location
    • Region: Lower Ohio

    Price history

    DateEventPrice
    1/14/2021Listing removed--
    Source: NSAR Report a problem
    1/12/2021Listed for saleC$450,000C$158/sqft
    Source: Keller Williams Select Realty (Shelburne) #202022471 Report a problem

    Public tax history

    Tax history is unavailable.

    Neighborhood: B0T

    Nearby schools

    GreatSchools rating

    No schools nearby

    We couldn't find any schools near this home.

    Schools provided by the listing agent
    • Elementary: Hillcrest Academy
    • Middle: Shelburne Regional High School
    • High: Shelburne Regional High School

    Source: The MLS. This data may not be complete. We recommend contacting the local school district to confirm school assignments for this home.