Skip main navigation
Off market
  • $558,200

    1021 Holly Stone Dr, New Kent, VA 23124

    4beds
    2,370sqft
    Single Family Residence
    Built in 2018
    1.55 Acres Lot
    $558,200 Zestimate®
    $236/sqft
    $2,976 Estimated rent

    Home value

    $558,200

    $480,000 - $636,000

    $2,976/mo

    Zestimate® history
    Loading
    Loading...

    Owner options

    List your home for rent

    $2,976/mo

    Rent Zestimate®

    Find your next renter with Zillow Rental Manager. Plus, with online applications, you can quickly screen prospective tenants – for free.

    Learn more

    $2,976/mo

    Rent Zestimate®

    Refinance and save

    $3,695/mo

    Est. payment

    Refinancing to a lower rate could help reduce your monthly payments and save thousands over the life of the loan.

    See today's rates

    $3,695/mo

    Est. payment

    Explore your selling options

    Work with a Zillow partner agent

    Leverage their expertise and Zillow's premium Showcase listings to get your home seen by more buyers.

    Get started

    List with your own agent

    Get your home in front of millions of buyers by listing it on Zillow.

    Learn how to do it

    Sell it yourself

    Take full control of how buyers see your home on Zillow by listing For Sale by Owner (FSBO).

    List your home

    What's special

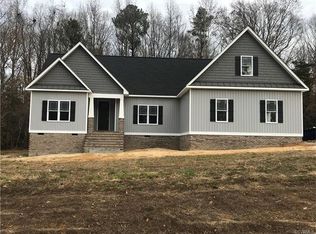
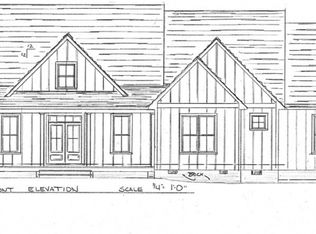
    Keckston, a PRIVATE community in Historic Old Church! New rancher situated on a beautiful 1.5+ acre lot that is surrounded by common area to the back & one side. This home offers low maintenance living & features include premium vinyl siding, 30+ year dimensional roof w/metal, solid front porch w/craftsman columns, energy efficient double hung tilt windows, deep well, & conventional septic.The interior features an open floor plan w/a split bedroom design w/9' ceilings throughout and oak flooring!The custom chef's kitchen features custom made soft close maple cabinets w/wall pantry,granite counters,tile backsplash,smooth surface cooktop, wall oven/microwave unit, stylish vented exhaust hood & a deep sink.First floor master suite features a beautiful 5 piece fixture bathroom w/tile flooring,fully tiled shower, soaking tub,5' vanity & a walk in closet.Also downstairs is a great room,dining room,morning room,2 additional bedrooms,full bath & laundry room.The upstairs room can be used as a bedroom, bonus room or office.Attached garage with laundry sink & finished w/drywall. Wired for generator backup! Interior photos are of similar style home. Agent related to seller.

    This property is off market, which means it's not currently listed for sale or rent on Zillow. This may be different from what's available on other websites or public sources.

    Zillow last checked:

    Listing updated:

    Listed by:

    Holly Baker 804-366-5711,

    Baker Real Estate

    Bought with:

    Chad Seay, 0225043676

    Seay Real Estate

    Source: CVRMLS,MLS#: 1835285MLS LogoOriginating MLS: Central Virginia Regional MLS

    Facts & features

    Interior

    Bedrooms & bathrooms
    • Bedrooms: 4
    • Bathrooms: 2
    • Full bathrooms: 2
    Primary bedroom
    • Description: Wood flooring, En-Suite Bathroom, WIC, Molding
    • Level: First
    • Dimensions: 0 x 0
    Bedroom 2
    • Description: Wood flooring, Nice Closet
    • Level: First
    • Dimensions: 0 x 0
    Bedroom 3
    • Description: Wood flooring, Nice Closet
    • Level: First
    • Dimensions: 0 x 0
    Bonus room
    • Description: 4th Bedroom, Office or Rec Room / Carpet
    • Level: Second
    • Dimensions: 0 x 0
    Dining room
    • Description: Wood flooring, Open, Molding
    • Level: First
    • Dimensions: 0 x 0
    Other
    • Description: Tub & Shower
    • Level: First
    Other
    • Description: Tub & Shower
    • Level: First
    Great room
    • Description: Wood floors,Gas Fireplace, Recessed Lighting
    • Level: First
    • Dimensions: 0 x 0
    Kitchen
    • Description: Granite, Custom Cabinets, Vented Hood, Wall Oven,
    • Level: First
    • Dimensions: 0 x 0
    Kitchen
    • Description: Granite Counters, Tile Backsplash, Custom Cabinets
    • Level: First
    • Dimensions: 0 x 0
    Laundry
    • Description: Walk in Laundry, Tile Flooring, Custom Cabinet
    • Level: First
    • Dimensions: 0 x 0
    Sitting room
    • Description: Wood Flooring, Bay Window, Natural Lighting
    • Level: First
    • Dimensions: 0 x 0
    Heating
    • Electric, Heat Pump
    Cooling
    • Central Air
    Appliances
    • Included: Built-In Oven, Cooktop, Dishwasher, Exhaust Fan, Electric Water Heater, Microwave, Oven, Range, Range Hood, Smooth Cooktop
    • Laundry: Washer Hookup, Dryer Hookup
    Features
    • Bookcases, Built-in Features, Bedroom on Main Level, Butler's Pantry, Bay Window, Ceiling Fan(s), Separate/Formal Dining Room, Double Vanity, Granite Counters, High Ceilings, Bath in Primary Bedroom, Pantry, Recessed Lighting, Walk-In Closet(s)
    • Flooring: Carpet, Ceramic Tile, Wood
    • Windows: Screens
    • Basement: Crawl Space
    • Attic: Pull Down Stairs
    • Number of fireplaces: 1
    • Fireplace features: Gas, Ventless
    Interior area
    • Total interior livable area: 2,370 sqft
    • Finished area below ground: 0

    Property

    Parking
    • Total spaces: 2
    • Parking features: Attached, Driveway, Finished Garage, Garage, Garage Door Opener, Off Street, Oversized, Paved, Garage Faces Rear, Two Spaces, Garage Faces Side
    • Attached garage spaces: 2
    • Has uncovered spaces: Yes
    Features
    • Levels: One
    • Stories: 1
    • Patio & porch: Front Porch, Deck, Porch
    • Exterior features: Deck, Lighting, Porch, Paved Driveway
    • Pool features: None
    • Fencing: None
    Lot
    • Size: 1.55 Acres
    • Features: Cleared, Dead End, Level
    Details
    • Parcel number: 8774623970
    • Zoning description: RC
    • Special conditions: Other

    Construction

    Type & style
    • Home type: SingleFamily
    • Architectural style: Craftsman,Custom,Ranch
    • Property subtype: Single Family Residence
    Materials
    • Brick, Block, Drywall, Vinyl Siding
    Condition
    • New Construction,Under Construction
    • New construction: Yes
    • Year built: 2018

    Utilities & green energy

    • Electric: Generator Hookup
    • Sewer: Septic Tank
    • Water: Well

    Community & HOA

    Community
    • Features: Common Grounds/Area, Home Owners Association
    • Security: Smoke Detector(s)
    • Subdivision: Keckston
    HOA
    • Has HOA: Yes
    • Services included: Common Areas, Road Maintenance
    • HOA fee: $350 annually
    Location
    • Region: New Kent

    Financial & listing details

    • Price per square foot: $236/sqft
    • Tax assessed value: $66,000
    • Annual tax amount: $574
    • Date on market: 9/21/2025
    • Ownership: Individuals,Other
    • Ownership type: Sole Proprietor

    Price history

    DateEventPrice
    4/15/2019Sold$401,400$169/sqft
    Source: CVRMLS #1835285 Report a problem

    Public tax history

    Tax history is unavailable.

    Neighborhood: 23124

    Nearby schools

    GreatSchools rating
    Schools provided by the listing agent
    • Elementary: Battlefield
    • Middle: Bell Creek Middle
    • High: Mechanicsville

    Source: CVRMLS. This data may not be complete. We recommend contacting the local school district to confirm school assignments for this home.

    Get a cash offer in 3 minutes
    Find out how much your home could sell for in as little as 3 minutes with a no-obligation cash offer.
    Estimated market value
    $558,200
    Get a cash offer in 3 minutes
    Find out how much your home could sell for in as little as 3 minutes with a no-obligation cash offer.
    Estimated market value
    $558,200