Custom built craftsman style rancher that is to be built. Estimated completion is October 15, 2026. Sold when entered/listed. Entered for informational purposes only. Listing agent related to seller/builder.
Pending
$681,204
7215 Baker Woods Pl, New Kent, VA 23111
3beds
2,330sqft
:
Get pre-qualified$41,678/mo
Single Family Residence
Built in 2026
1.71 Acres Lot
$140,400 Zestimate®
$292/sqft
$37,500/mo HOA
What's special
- 135 days |
- 6 |
- 0 |
Zillow last checked:
Listing updated:
Listed by:
Holly Baker 804-366-5711,
Baker Real Estate 804-779-3631
Source: CVRMLS,MLS#: 2606271 Originating MLS: Central Virginia Regional MLS
Originating MLS: Central Virginia Regional MLSFacts & features
Interior
Bedrooms & bathrooms
- Bedrooms: 3
- Bathrooms: 3
- Full bathrooms: 2
- 1/2 bathrooms: 1
Primary bedroom
- Description: LVP floors, walk in closet, attached bathroom
- Level: First
- Dimensions: 0 x 0
Bedroom 2
- Description: LVP floors, nice closet
- Level: First
- Dimensions: 0 x 0
Bedroom 3
- Description: LVP floors, nice closet
- Level: First
- Dimensions: 0 x 0
Additional room
- Description: Bonus Room, LVP floors
- Level: Second
- Dimensions: 0 x 0
Family room
- Description: Gas F/P, LVP Floors, Open to kitchen
- Level: First
- Dimensions: 0 x 0
Foyer
- Description: LVP Flooring
- Level: First
- Dimensions: 0 x 0
Other
- Description: Tub & Shower
- Level: First
Half bath
- Level: First
Kitchen
- Description: Solid surface counters, center island, LVP floors
- Level: First
- Dimensions: 0 x 0
Laundry
- Description: LVP floors, washer/dryer hookups
- Level: First
- Dimensions: 0 x 0
Office
- Description: LVP Flooring
- Level: First
- Dimensions: 0 x 0
Heating
- Electric, Heat Pump
Cooling
- Central Air
Appliances
- Included: Cooktop, Dishwasher, Exhaust Fan, Electric Cooking, Electric Water Heater, Microwave, Oven, Range, Smooth Cooktop
- Laundry: Washer Hookup, Dryer Hookup
Features
- Ceiling Fan(s), Double Vanity, Fireplace, Granite Counters, High Ceilings, Kitchen Island, Main Level Primary, Pantry, Recessed Lighting, Walk-In Closet(s)
- Flooring: Vinyl
- Basement: Crawl Space,Heated
- Attic: None
- Number of fireplaces: 1
- Fireplace features: Gas, Ventless
Interior area
- Total interior livable area: 2,330 sqft
- Finished area above ground: 2,330
- Finished area below ground: 0
Property
Parking
- Total spaces: 2
- Parking features: Attached, Driveway, Garage, Garage Door Opener, Off Street, Oversized, Paved, Garage Faces Rear, Two Spaces, Garage Faces Side
- Attached garage spaces: 2
- Has uncovered spaces: Yes
Features
- Stories: 1
- Patio & porch: Rear Porch, Front Porch, Porch
- Exterior features: Lighting, Porch, Paved Driveway
- Pool features: None
Lot
- Size: 1.71 Acres
- Features: Corner Lot, Dead End
Details
- Parcel number: 8774638041
- Zoning description: RC
Construction
Type & style
- Home type: SingleFamily
- Architectural style: Craftsman,Custom,Ranch
- Property subtype: Single Family Residence
Materials
- Brick, Vinyl Siding
Condition
- New Construction,Under Construction
- New construction: Yes
- Year built: 2026
Utilities & green energy
- Sewer: Septic Tank
- Water: Well
Community & HOA
Community
- Security: Smoke Detector(s)
- Subdivision: Keckston
HOA
- Has HOA: Yes
- HOA fee: $37,500 monthly
Location
- Region: New Kent
Financial & listing details
- Price per square foot: $292/sqft
- Tax assessed value: $97,100
- Annual tax amount: $786
- Date on market: 3/13/2026
- Exclusions: Ref, Washer, Dryer
- Ownership: Individuals
- Ownership type: Sole Proprietor
Estimated market value
$140,400
$133,000 - $147,000
$3,085/mo
Price history
| Date | Event | Price |
|---|---|---|
| 3/13/2026 | Pending sale | $681,204$292/sqft |
Source:  CVRMLS #2606271 Report a problem CVRMLS #2606271 Report a problem | ||
Public tax history
| Year | Property taxes | Tax assessment |
|---|---|---|
| 2025 | $787 | $97,100 |
| 2024 | $787 +12.4% | $97,100 +12.4% |
| 2023 | $700 +6.7% | $86,400 +6.7% |
| 2022 | $656 | $81,000 +7.1% |
| 2021 | -- | $75,600 +7.1% |
| 2020 | $572 +5.1% | $70,600 |
| 2019 | $544 | $70,600 +5.1% |
| 2018 | $544 | $67,200 |
| 2017 | $544 +11.8% | $67,200 |
| 2016 | $487 | $67,200 +11.8% |
| 2015 | $487 | $60,100 |
| 2014 | $487 | $60,100 |
| 2013 | $487 -8% | -- |
| 2012 | $529 -9.6% | -- |
| 2011 | $585 | -- |
Find assessor info on the county website
Monthly payment
Est. payment
Payment breakdown
Explore the cost of this home by adjusting the details. Changes won't be saved.Climate risks
Neighborhood: 23111
Nearby schools
GreatSchools rating
- 10/10Battlefield Park Elementary SchoolGrades: PK-5Distance: 8.8 mi
- 6/10Bell Creek MiddleGrades: 6-8Distance: 11.1 mi
- 5/10Mechanicsville High SchoolGrades: 9-12Distance: 11 mi
Schools provided by the listing agent
- Elementary: Battlefield
- Middle: Bell Creek Middle
- High: Mechanicsville
Source: CVRMLS. This data may not be complete. We recommend contacting the local school district to confirm school assignments for this home.
- $330,800-- bd-- ba-- sqft7223 Baker Woods Pl, Mechanicsville, VA 23111Off Market
- $619,5004 bd2 ba2.2k sqft1021 Holly Stone Dr, New Kent, VA 23111Off Market
- $211,8002 bd1 ba960 sqft4600 Hopewell Rd, Mechanicsville, VA 23111Off Market
- $713,7004 bd3 ba2.7k sqft1015 Keck Cir, Mechanicsville, VA 23111Off Market
- $597,7004 bd2 ba2.3k sqft1030 Holly Stone Dr, Mechanicsville, VA 23111Off Market
- $499,700-- bd-- ba-- sqft1010 Keck Cir, Mechanicsville, VA 23111Off Market
- $750,4004 bd3 ba3.1k sqft1029 Holly Stone Dr, Mechanicsville, VA 23111Off Market
- $---- bd-- ba-- sqft4610 Hopewell Rd, New Kent, VA 23124Off Market
A local agent can set up tours, give advice and negotiate with sellers.
Similar homes
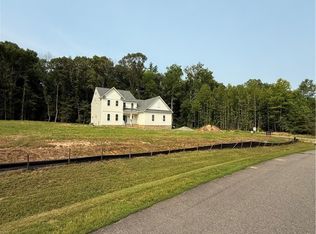
- $744,0004 bd4 ba3.2k sqft1044 Holly Stone Dr, Mechanicsville, VA 23111New Construction
 MLS ID #2606035, Holly Baker, Baker Real Estate. CVRMLS
 - $713,9504 bd4 ba3.4k sqftLOT 4 Patterdale Ln, Quinton, VA 23124New Construction
 MLS ID #2614109, Kim Tierney, Virginia Colony Realty Inc. CVRMLS
 - $649,9903 bd2 ba2.6k sqft5 Emily Jane Pl, Quinton, VA 23141New Construction
 MLS ID #2616145, John Thiel, Long & Foster REALTORS. CVRMLS
 - $689,8504 bd3 ba2.7k sqft2180 Green Level Rd, Beaverdam, VA 23086New Construction
 MLS ID #2615497, Matt Rutledge, Hometown Realty. CVRMLS
 - $629,9903 bd3 ba2.6k sqft9355 Stingray Point Ct, New Kent, VA 23124New ConstructionMLS ID #2611940, Kim Sebrell, Keller Williams Realty. CVRMLS
- $619,9903 bd2 ba2.2k sqft3 Emily Jane Pl, Quinton, VA 23141New ConstructionMLS ID #2616022, John Thiel, Long & Foster REALTORS. CVRMLS
- $699,8754 bd3 ba2.9k sqft2160 Green Level Rd, Beaverdam, VA 23086New ConstructionMLS ID #2615499, Matt Rutledge, Hometown Realty. CVRMLS
- $652,4904 bd4 ba3.1k sqft5790 Stingray Point Blvd, New Kent, VA 23124New ConstructionMLS ID #2612277, Kim Sebrell, Keller Williams Realty. CVRMLS
- $625,9504 bd4 ba3k sqft9905 Old Dirt Rd, Quinton, VA 23141New ConstructionMLS ID #2615164, Kim Tierney, Virginia Colony Realty Inc. CVRMLS
- $895,9003 bd3 ba2.7k sqft9004 Santee Ln, Mechanicsville, VA 23111New ConstructionMLS ID #2533305, Kaitlyn Gwaltney, Hometown Realty. CVRMLS
- $594,9903 bd2 ba2.1k sqft5758 Stingray Point Blvd, New Kent, VA 23124New ConstructionMLS ID #2612762, Kim Sebrell, Keller Williams Realty. CVRMLS
- $634,9904 bd3 ba3.1k sqft4 Emily Jane Pl, Quinton, VA 23141New ConstructionMLS ID #2616054, John Thiel, Long & Foster REALTORS. CVRMLS
- $742,4003 bd2 ba2.1k sqft8897 Emily Jane Pl, Quinton, VA 23141New ConstructionMLS ID #2602691, Cole Spicer, Hometown Realty. CVRMLS
- $752,1505 bd4 ba3.1k sqft13162 Pocahontas Trl, Providence Forge, VA 23140New ConstructionMLS ID #2618177, Brittany Shields, Hometown Realty. CVRMLS
- from $654,9903 bd3 ba2.8k sqftAppomattox Plan, Pomeroy Park, Quinton, VA 23141New ConstructionStyleCraft Homes
- $559,9503 bd2 ba2k sqft7822 Dandridge Dr, Quinton, VA 23141New ConstructionMLS ID #2616104, Kim Tierney, Virginia Colony Realty Inc. CVRMLS
- $699,9503 bd3 ba2.4k sqft2 Shirley Commons Pl, New Kent, VA 23140New ConstructionMLS ID #2525210, Jill Matthews, Realty Richmond. CVRMLS
- from $649,9903 bd2 ba2.6k sqftWestmoreland Plan, Pomeroy Park, Quinton, VA 23141New ConstructionStyleCraft Homes
- $764,9003 bd3 ba2.5k sqft9130 Terroir Ln, New Kent, VA 23124New ConstructionMLS ID #2605724, Frasia Dunville, Hometown Realty. CVRMLS
- $579,9504 bd4 ba3.2k sqft6726 Pine Straw Ln, Quinton, VA 23141For SaleMLS ID #2609788, Janet Newcomb, Hometown Realty. CVRMLS
