Skip main navigation
Sold for $850,000
  • $850,000

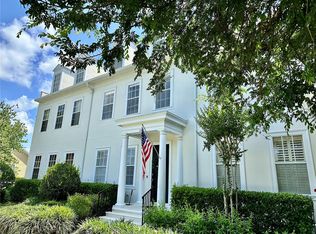
    1021 Indigo Dr, Celebration, FL 34747

    4beds
    2,847sqft
    Townhouse
    Built in 2005
    3,180 Square Feet Lot
    $809,900 Zestimate®
    $299/sqft
    $4,379 Estimated rent

    Home value

    $809,900

    Estimated sales range

    Not available

    $4,379/mo

    Zestimate® history
    Loading
    Loading...

    Owner options

    List your home for rent

    $4,379/mo

    Rent Zestimate®

    Find your next renter with Zillow Rental Manager. Plus, with online applications, you can quickly screen prospective tenants – for free.

    Learn more

    $4,379/mo

    Rent Zestimate®

    Refinance and save

    $6,078/mo

    Est. payment

    Refinancing to a lower rate could help reduce your monthly payments and save thousands over the life of the loan.

    See today's rates

    $6,078/mo

    Est. payment

    Explore your selling options

    Work with a Zillow partner agent

    Leverage their expertise and Zillow's premium Showcase listings to get your home seen by more buyers.

    Get started

    List with your own agent

    Get your home in front of millions of buyers by listing it on Zillow.

    Learn how to do it

    Sell it yourself

    Take full control of how buyers see your home on Zillow by listing For Sale by Owner (FSBO).

    List your home

    What's special

    Ideally located in coveted East Village, this ISSA Bougainvillea model townhouse will please you the moment you walk in the front door. The gleaming hardwood floors, granite countertops, crown molding and ceiling fans are just a few of the lovely features you will find. On the ground floor you will find the living room, dining room, beautifully upgraded kitchen, breakfast nook and a half bath. The second floor boasts the master bedroom, ensuite with garden bath, walk in shower, dual sinks, linen closetand large walk-in closet. In addition, on the second floor are two more bedrooms and a full bath. On the 3rd floor you will find a large suite with a full bathroom and large closet. With easy access to all of Celebrations amenities, this wonderful townhouse is move-in ready and waiting for you.

    Zillow last checked:

    Listing updated:

    Listed by:

    Non-Member Agent,

    STELLAR NON-MEMBER OFFICE 000-000-0000

    Bought with:

    James Tate, PA, 3115784

    WAYPOINT REAL ESTATE GROUP INC

    Camden Bobosky, 3548841

    WAYPOINT REAL ESTATE GROUP INC

    Source: Stellar MLS,MLS#: J987390MLS LogoOriginating MLS: Other

    Facts & features

    Interior

    Bedrooms & bathrooms
    • Bedrooms: 4
    • Bathrooms: 4
    • Full bathrooms: 3
    • 1/2 bathrooms: 1
    Primary bedroom
    • Features: Walk-In Closet(s)
    • Level: Second
    • Area: 288 Square Feet
    • Dimensions: 18x16
    Bedroom 2
    • Features: Built-in Closet
    • Level: Second
    • Area: 156 Square Feet
    • Dimensions: 12x13
    Bedroom 3
    • Features: Built-in Closet
    • Level: Second
    • Area: 300 Square Feet
    • Dimensions: 20x15
    Bonus room
    • Features: Built-in Closet
    • Level: Third
    • Area: 121 Square Feet
    • Dimensions: 11x11
    Dinette
    • Level: First
    • Area: 64 Square Feet
    • Dimensions: 8x8
    Dining room
    • Level: First
    • Area: 210 Square Feet
    • Dimensions: 14x15
    Kitchen
    • Level: First
    • Area: 100 Square Feet
    • Dimensions: 10x10
    Living room
    • Level: First
    • Area: 255 Square Feet
    • Dimensions: 17x15
    Heating
    • Central
    Cooling
    • Central Air
    Appliances
    • Included: Dishwasher, Disposal, Electric Water Heater, Microwave, Refrigerator
    • Laundry: Inside
    Features
    • Ceiling Fan(s), Crown Molding, Walk-In Closet(s)
    • Flooring: Carpet, Ceramic Tile, Hardwood
    • Windows: Blinds
    • Has fireplace: No
    • Common walls with other units/homes: Corner Unit
    Interior area
    • Total structure area: 3,370
    • Total interior livable area: 2,847 sqft

    Property

    Parking
    • Total spaces: 2
    • Parking features: Garage - Attached
    • Attached garage spaces: 2
    Features
    • Levels: Three Or More
    • Stories: 3
    • Patio & porch: Deck, Patio, Porch
    • Exterior features: Courtyard
    • Fencing: Fenced
    • Has view: Yes
    • View description: Pool
    Lot
    • Size: 3,180 Square Feet
    • Dimensions: 28.0 x 115.0
    • Features: Corner Lot, Level, Sidewalk
    • Residential vegetation: Trees/Landscaped
    Details
    • Parcel number: 072528283800011330
    • Zoning: OPUD
    • Special conditions: None

    Construction

    Type & style
    • Home type: Townhouse
    • Property subtype: Townhouse
    Materials
    • Stucco
    • Foundation: Slab
    • Roof: Shingle
    Condition
    • New construction: No
    • Year built: 2005

    Utilities & green energy

    • Sewer: Public Sewer
    • Water: Public
    • Utilities for property: BB/HS Internet Available, Electricity Connected, Sewer Connected, Sprinkler Well, Underground Utilities, Water Connected

    Community & HOA

    Community
    • Features: Deed Restrictions, Dog Park, Playground, Pool, Sidewalks, Tennis Court(s)
    • Security: Smoke Detector(s)
    • Pet fee: $0 monthly
    • Subdivision: CELEBRATION EAST VLG UN 3
    HOA
    • Has HOA: Yes
    • Services included: Insurance, Maintenance Structure, Maintenance Grounds
    • HOA fee: $506 monthly
    • HOA name: Grand Manors/CROA
    • HOA phone: 407-566-1200
    Location
    • Region: Celebration

    Financial & listing details

    • Price per square foot: $299/sqft
    • Tax assessed value: $606,600
    • Annual tax amount: $4,847
    • Date on market: 3/28/2025
    • Ownership: Fee Simple
    • Total actual rent: 0
    • Electric utility on property: Yes
    • Road surface type: Paved

    Price history

    DateEventPrice
    3/28/2025Sold$850,000+100%$299/sqft
    Source: Stellar MLS #J987390 Report a problem
    11/21/2013Sold$425,000$149/sqft
    Source: Stellar MLS #O5174001 Report a problem
    7/28/2013Listed for sale$425,000+33.1%$149/sqft
    Source: Orlando Kissimmee Realty dba Keller Williams at the Lakes #O5174001 Report a problem
    9/28/2011Sold$319,300-46.3%$112/sqft
    Source: Public Record Report a problem
    7/19/2005Sold$594,900+40%$209/sqft
    Source: Public Record Report a problem
    11/21/2003Sold$425,000$149/sqft
    Source: Agent Provided Report a problem

    Public tax history

    YearProperty taxesTax assessment
    2025$5,149 +6.2%$606,600 +12.2%
    2024$4,847 +3.3%$540,500 +9%
    2023$4,693 +4.4%$496,000 +1.4%
    2022$4,495 -2%$489,200 +26.7%
    2021$4,588 -11.3%$386,000 +9.2%
    2020$5,173 +0.7%$353,500 +2.9%
    2019$5,134 $343,400 +18.1%
    2018$5,134 +0.9%$290,773 +2.1%
    2017$5,089 -0.1%$284,793 +2.1%
    2016$5,093 +0.9%$278,936 +0.7%
    2015$5,046 -0.4%$276,998 +0.8%
    2014$5,064 $274,800 +16.8%
    2013-- $235,333 +1.7%
    2012-- $231,400 -55.3%
    2007-- $517,920 +3%
    2006-- $502,830 +954.2%
    2005-- $47,700
    Find assessor info on the county website

    Neighborhood: East Village

    Nearby schools

    GreatSchools rating
    Schools provided by the listing agent
    • Elementary: Celebration K-8
    • Middle: Celebration K-8
    • High: Celebration High

    Source: Stellar MLS. This data may not be complete. We recommend contacting the local school district to confirm school assignments for this home.

    Get a cash offer in 3 minutes
    Find out how much your home could sell for in as little as 3 minutes with a no-obligation cash offer.
    Estimated market value
    $809,900
    Get a cash offer in 3 minutes
    Find out how much your home could sell for in as little as 3 minutes with a no-obligation cash offer.
    Estimated market value
    $809,900