Skip main navigation
Sold for $842,000
  • $842,000

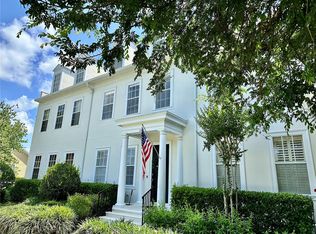
    1017 Indigo Dr, Celebration, FL 34747

    4beds
    2,757sqft
    Townhouse
    Built in 2005
    2,570 Square Feet Lot
    $838,800 Zestimate®
    $305/sqft
    $4,265 Estimated rent

    Home value

    $838,800

    $772,000 - $914,000

    $4,265/mo

    Zestimate® history
    Loading
    Loading...

    Owner options

    List your home for rent

    $4,265/mo

    Rent Zestimate®

    Find your next renter with Zillow Rental Manager. Plus, with online applications, you can quickly screen prospective tenants – for free.

    Learn more

    $4,265/mo

    Rent Zestimate®

    Refinance and save

    $6,109/mo

    Est. payment

    Refinancing to a lower rate could help reduce your monthly payments and save thousands over the life of the loan.

    See today's rates

    $6,109/mo

    Est. payment

    Explore your selling options

    Work with a Zillow partner agent

    Leverage their expertise and Zillow's premium Showcase listings to get your home seen by more buyers.

    Get started

    List with your own agent

    Get your home in front of millions of buyers by listing it on Zillow.

    Learn how to do it

    Sell it yourself

    Take full control of how buyers see your home on Zillow by listing For Sale by Owner (FSBO).

    List your home

    What's special

    Tastefully renovated bathroomsTwo additional bedroomsGranite countertopsFlexible living spacesWater featuresExtended custom cabinetryLaundry closet
    This Beautifully updated multi-level ISSA townhome offers flexible living spaces and thoughtful enhancements, including Acacia hardwood flooring in all living areas, tastefully renovated bathrooms and a travertine paved rear porch and patio - complete with water features, wall-mounted lighting, and a Custom Designed PERGOLA for shade - ideal for entertaining on Sunny Days! The kitchen features stainless steel appliances, granite countertops, extended custom cabinetry, and an eat-in area overlooking the tranquil back patio. The second floor includes a spacious primary suite with walk-in closet, dual vanities, free-standing claw foot soaking tub and a glass-enclosed rain shower. Two additional bedrooms, a laundry closet and a remodeled bathroom complete the second level space. The upper level has been professionally partitioned to create a separate ensuite bedroom and living area, with plenty of closet and storage space. The partition wall has been added on top of the new hardwood flooring, leaving a new owner the option to restore the 3rd floor to a large open plan layout if desired. A detached two-car garage includes built-in storage. The home has received regular professional HVAC maintenance (quarterly) by the current owners. This home is conveniently located near community parks, pools, walking trails, and the many amenities Celebration is known for, including dining, shopping, and recreational offerings. A well-maintained property with versatile spaces and modern updates in a highly desirable setting. Click on the virtual tour link to visit a 3D floor plan.

    Zillow last checked:

    Listing updated:

    Listing Provided by:

    Kathleen Carlson 407-361-7653,

    IMAGINATION REALTY, INC 321-939-1300,

    Brian Carlson 321-250-2597,

    IMAGINATION REALTY, INC

    Bought with:

    Jeffrey Eddowes, 3270672

    CENTURY 21 CARIOTI

    Source: Stellar MLS,MLS#: S5141540MLS LogoOriginating MLS: Osceola

    Facts & features

    Interior

    Bedrooms & bathrooms
    • Bedrooms: 4
    • Bathrooms: 4
    • Full bathrooms: 3
    • 1/2 bathrooms: 1
    Primary bedroom
    • Features: Walk-In Closet(s)
    • Level: Second
    • Area: 286 Square Feet
    • Dimensions: 22x13
    Bedroom 2
    • Features: Built-in Closet
    • Level: Second
    • Area: 144 Square Feet
    • Dimensions: 12x12
    Bedroom 4
    • Features: Dual Closets
    • Level: Third
    • Area: 225 Square Feet
    • Dimensions: 25x9
    Primary bathroom
    • Features: Claw Foot Tub, Rain Shower Head, Stone Counters, Tub with Separate Shower Stall
    • Level: Second
    • Area: 110 Square Feet
    • Dimensions: 10x11
    Bathroom 3
    • Features: Built-in Closet
    • Level: Second
    • Area: 120 Square Feet
    • Dimensions: 12x10
    Dining room
    • Level: First
    • Area: 234 Square Feet
    • Dimensions: 18x13
    Kitchen
    • Level: First
    • Area: 198 Square Feet
    • Dimensions: 18x11
    Living room
    • Level: First
    • Area: 315 Square Feet
    • Dimensions: 15x21
    Heating
    • Central, Electric
    Cooling
    • Central Air
    Appliances
    • Included: Oven, Convection Oven, Cooktop, Dishwasher, Disposal, Dryer, Electric Water Heater, Exhaust Fan, Microwave, Refrigerator, Washer
    • Laundry: Inside, Laundry Closet, Upper Level
    Features
    • Crown Molding, Eating Space In Kitchen, Kitchen/Family Room Combo, Living Room/Dining Room Combo, PrimaryBedroom Upstairs, Solid Wood Cabinets, Stone Counters, Walk-In Closet(s)
    • Flooring: Ceramic Tile, Hardwood
    • Windows: Blinds, Window Treatments
    • Has fireplace: No
    Interior area
    • Total structure area: 3,370
    • Total interior livable area: 2,757 sqft

    Property

    Parking
    • Total spaces: 2
    • Parking features: Garage Faces Rear
    • Garage spaces: 2
    Features
    • Levels: Three Or More
    • Stories: 3
    • Patio & porch: Patio
    • Exterior features: Courtyard, Irrigation System, Private Yard, Rain Gutters, Sidewalk
    • Fencing: Vinyl
    • Has view: Yes
    • View description: Park/Greenbelt, Trees/Woods
    • Waterfront features: Lake
    Lot
    • Size: 2,570 sqft
    • Dimensions: 22 x 112
    • Features: Landscaped, Near Golf Course, Sidewalk
    • Residential vegetation: Mature Landscaping
    Details
    • Parcel number: 072528283800011310
    • Zoning: OPUD
    • Special conditions: None

    Construction

    Type & style
    • Home type: Townhouse
    • Architectural style: Colonial
    • Property subtype: Townhouse
    • Attached to another structure: Yes
    Materials
    • Block, Stucco, Wood Frame
    • Foundation: Slab
    • Roof: Shingle
    Condition
    • Completed
    • New construction: No
    • Year built: 2005
    Details
    • Builder model: BOUGAINVILLEA
    • Builder name: ISSA HOMES, INC
    • Warranty included: Yes

    Utilities & green energy

    • Sewer: Public Sewer
    • Water: Public
    • Utilities for property: BB/HS Internet Available, Cable Available, Electricity Connected, Public, Sewer Connected, Street Lights, Underground Utilities, Water Connected

    Community & neighborhood

    Community
    • Community features: Lake, Association Recreation - Owned, Deed Restrictions, Dog Park, Fitness Center, No Truck/RV/Motorcycle Parking, Park, Playground, Pool, Sidewalks
    Location
    • Region: Celebration
    • Subdivision: CELEBRATION EAST VILLAGE UNIT 3

    HOA & financial

    HOA
    • Has HOA: Yes
    • HOA fee: $562 monthly
    • Amenities included: Basketball Court, Park, Playground, Security, Trail(s)
    • Services included: Maintenance Structure, Maintenance Grounds
    • Association name: CROA / Grand Manors
    • Association phone: 407-566-1200
    Other fees
    • Pet fee: $0 monthly
    Other financial information
    • Total actual rent: 0

    Other

    Other facts
    • Listing terms: Cash,Conventional
    • Ownership: Fee Simple
    • Road surface type: Paved, Asphalt

    Price history

    DateEventPrice
    5/29/2026Sold$842,000-2.1%$305/sqft
    Source: Stellar MLS #S5141540 Report a problem
    3/16/2026Pending sale$860,000$312/sqft
    Source: Stellar MLS #S5141540 Report a problem
    2/12/2026Price change$860,000-1.7%$312/sqft
    Source: Stellar MLS #S5141540 Report a problem
    1/12/2026Listed for sale$875,000+121.5%$317/sqft
    Source: Stellar MLS #S5141540 Report a problem
    1/8/2014Sold$395,000-7.9%$143/sqft
    Source: Public Record Report a problem
    10/3/2013Listed for sale$429,000-22.7%$156/sqft
    Source: CELEBRATION REAL ESTATE GROUP Report a problem
    9/14/2008Listing removed$555,000$201/sqft
    Source: RealBird #S4631195 Report a problem
    6/15/2008Price change$555,000-1.8%$201/sqft
    Source: RealBird #S4631195 Report a problem
    3/31/2008Listed for sale$565,000-4.2%$205/sqft
    Source: RealBird #S4631195 Report a problem
    7/19/2005Sold$589,900$214/sqft
    Source: Public Record Report a problem

    Public tax history

    YearProperty taxesTax assessment
    2025$5,638 +6%$606,300 +12.2%
    2024$5,321 +3.1%$540,200 +9%
    2023$5,159 +4.3%$495,700 +1.4%
    2022$4,947 -1.8%$488,900 +26.8%
    2021$5,039 -10.4%$385,700 +9.2%
    2020$5,623 +0.7%$353,200 +2.9%
    2019$5,582 $343,100 +7.1%
    2018$5,582 +0.9%$320,484 +2.1%
    2017$5,533 -0.1%$313,893 +2.1%
    2016$5,539 +0.9%$307,437 +0.7%
    2015$5,487 -3.3%$305,300 +11.3%
    2014$5,672 $274,300 +7.3%
    2013-- $255,700 +10.7%
    2012-- $230,900 -3.6%
    2011-- $239,400 -9.7%
    2010-- $265,200 -5.6%
    2009-- $280,800 -44.1%
    2008-- $502,380

    Find assessor info on the county website

    Neighborhood: East Village

    Nearby schools

    GreatSchools rating
    Schools provided by the listing agent
    • Elementary: Celebration K-8
    • Middle: Celebration K-8
    • High: Celebration High

    Source: Stellar MLS. This data may not be complete. We recommend contacting the local school district to confirm school assignments for this home.

    Get a cash offer in 3 minutes
    Find out how much your home could sell for in as little as 3 minutes with a no-obligation cash offer.
    Estimated market value
    $838,800
    Get a cash offer in 3 minutes
    Find out how much your home could sell for in as little as 3 minutes with a no-obligation cash offer.
    Estimated market value
    $838,800