For Sale near Mary Washington Hospital in the City of Fredericksburg, VA. Gorgeous single family home on a large lot in a cul-de-sac. Original owners custom built this home in 2013. The custom Kone elevator will take you to all 3 floors/levels. Beautiful colonial style home with a vaulted ceiling foyer which leads to a half bath on main and an in-home office. Also on the main level is the family room, dining room, access to a large rear porch and the kitchen. The family room and office have custom built-ins. Other upgrades include coffered ceilings, wrought iron spindles, soft close cabinets, cathedral style doors, pendant and recessed lighting, pocket doors along with a tasteful wall color and elegant design. The top level has 5 bedrooms, 3 full bathrooms.and a clothes washer/dryer. The primary bathroom has a large soaker tub with separate shower and dual vanities. Tons of storage and closet space. The basement is a walkout level featuring beautiful stamped concrete and upgraded landscaping in the rear yard. The basement has a full bathroom, more storage and open concept living area; there is a plumbing rough in for a future wet bar. Truly a high end and well maintained home. Peaceful setting backing up to trees. Love where you live.
Sold for $690,000
$690,000
1021 Jamis Pl, Fredericksburg, VA 22401
5beds
5,000sqft
Single Family Residence
Built in 2013
0.35 Acres Lot
$719,100 Zestimate®
$138/sqft
$4,165 Estimated rent
Home value
$719,100
Estimated sales range
Not available
$4,165/mo
Zestimate® history
Owner options
List your home for rent
$4,165/mo
Rent Zestimate®
Find your next renter with Zillow Rental Manager. Plus, with online applications, you can quickly screen prospective tenants – for free.
$4,165/mo
Rent Zestimate®
Refinance and save
$4,440/mo
Est. payment
Refinancing to a lower rate could help reduce your monthly payments and save thousands over the life of the loan.
$4,440/mo
Est. payment
Explore your selling options
Work with a Zillow partner agent
Leverage their expertise and Zillow's premium Showcase listings to get your home seen by more buyers.
Get startedList with your own agent
Get your home in front of millions of buyers by listing it on Zillow.
Learn how to do itSell it yourself
Take full control of how buyers see your home on Zillow by listing For Sale by Owner (FSBO).
List your homeWhat's special
In-home officeCustom kone elevatorUpgraded landscapingElegant designLarge lotCathedral style doorsVaulted ceiling foyer
Zillow last checked:
Listing updated:
Listed by:
Betty Westerlund 540-845-7247,
Town & Country Elite Realty, LLC.
Bought with:
Nicholas Leigh, 0225238048
Town & Country Elite Realty, LLC.
Source: Bright MLS,MLS#: VAFB2006828
Facts & features
Interior
Bedrooms & bathrooms
- Bedrooms: 5
- Bathrooms: 5
- Full bathrooms: 4
- 1/2 bathrooms: 1
- Main level bathrooms: 1
Basement
- Description: Percent Finished: 90.0
- Area: 1200
Heating
- Forced Air, Natural Gas
Cooling
- Central Air, Ceiling Fan(s), Electric
Appliances
- Included: Electric Water Heater
Features
- Ceiling Fan(s), Chair Railings, Crown Molding, Family Room Off Kitchen, Open Floorplan, Eat-in Kitchen, Kitchen Island, Kitchen - Gourmet, Recessed Lighting, Walk-In Closet(s)
- Flooring: Carpet, Hardwood, Wood
- Windows: Window Treatments
- Basement: Finished,Heated,Improved,Interior Entry,Exterior Entry,Sump Pump,Walk-Out Access,Windows
- Has fireplace: No
Interior area
- Total structure area: 5,000
- Total interior livable area: 5,000 sqft
- Finished area above ground: 3,800
- Finished area below ground: 1,200
Property
Parking
- Total spaces: 2
- Parking features: Garage Faces Front, Garage Door Opener, Asphalt, Attached
- Attached garage spaces: 2
- Has uncovered spaces: Yes
Accessibility
- Accessibility features: Accessible Elevator Installed
Features
- Levels: Three
- Stories: 3
- Patio & porch: Deck, Patio
- Pool features: None
Lot
- Size: 0.35 Acres
Details
- Additional structures: Above Grade, Below Grade
- Parcel number: 7779171766
- Zoning: R1
- Special conditions: Standard
Construction
Type & style
- Home type: SingleFamily
- Architectural style: Colonial
- Property subtype: Single Family Residence
Materials
- Vinyl Siding, Stone
- Foundation: Slab
Condition
- New construction: No
- Year built: 2013
Utilities & green energy
- Sewer: Public Sewer
- Water: Public
Community & HOA
Community
- Subdivision: Preserve At Smith Run
HOA
- Has HOA: Yes
- HOA fee: $325 annually
Location
- Region: Fredericksburg
Financial & listing details
- Price per square foot: $138/sqft
- Tax assessed value: $465,300
- Annual tax amount: $3,862
- Date on market: 9/22/2024
- Listing agreement: Exclusive Right To Sell
- Ownership: Fee Simple
Price history
| Date | Event | Price |
|---|---|---|
| 12/10/2024 | Sold | $690,000-5.3%$138/sqft |
Source:  Bright MLS #VAFB2006828 Report a problem Bright MLS #VAFB2006828 Report a problem | ||
| 11/8/2024 | Pending sale | $729,000$146/sqft |
Source: Bright MLS #VAFB2006828 Report a problem | ||
| 9/22/2024 | Listed for sale | $729,000+36.7%$146/sqft |
Source: Bright MLS #VAFB2006828 Report a problem | ||
| 4/25/2013 | Sold | $533,140$107/sqft |
Source: Public Record Report a problem | ||
Public tax history
| Year | Property taxes | Tax assessment |
|---|---|---|
| 2025 | $5,022 +5.2% | $620,000 |
| 2024 | $4,774 +15.3% | $620,000 +33.2% |
| 2023 | $4,141 +3.5% | $465,300 |
| 2022 | $4,002 +3.6% | $465,300 |
| 2021 | $3,862 -13.3% | $465,300 -11.2% |
| 2020 | $4,454 | $524,000 |
| 2019 | $4,454 +6.3% | $524,000 |
| 2018 | $4,192 +3.9% | $524,000 |
| 2017 | $4,035 | $524,000 +327.8% |
| 2012 | -- | $122,500 -12.5% |
| 2011 | -- | $140,000 |
| 2010 | -- | $140,000 |
| 2009 | -- | $140,000 -6.7% |
| 2008 | -- | $150,000 |
| 2007 | -- | $150,000 |
Find assessor info on the county website
Neighborhood: Preserve At Smith Run
Nearby homes
- $525,5003 bd2 ba3.8k sqft1019 Jamis Pl, Fredericksburg, VA 22401Off Market
- $737,1005 bd5 ba3.5k sqft1017 Jamis Pl, Fredericksburg, VA 22401Off Market
- $651,2004 bd3 ba4.7k sqft1014 Jamis Pl, Fredericksburg, VA 22401Off Market
- $534,5004 bd2 ba2.8k sqft1014 Jamis Pl, Fredericksbrg, VA 22401Off Market
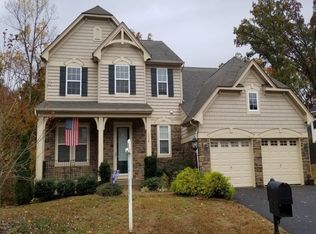
- $567,0003 bd2 ba2.2k sqft1015 Jamis Pl, Fredericksburg, VA 22401Off Market
- $927,0004 bd4 ba4.4k sqft1022 Albert Rennolds Dr, Fredericksburg, VA 22401Off Market
- $563,0003 bd2 ba2k sqft1012 Jamis Pl, Fredericksburg, VA 22401Off Market
- $880,0007 bd5 ba4.6k sqft1020 Albert Rennolds Dr, Fredericksburg, VA 22401Sold
Nearby schools
GreatSchools rating
- 1/10Hugh Mercer Elementary SchoolGrades: K-5Distance: 0.7 mi
- 3/10Walker-Grant Middle SchoolGrades: 6-8Distance: 1.7 mi
- 2/10James Monroe High SchoolGrades: 9-12Distance: 1.1 mi
Schools provided by the listing agent
- High: James Monroe
- District: Fredericksburg City Public Schools
Source: Bright MLS. This data may not be complete. We recommend contacting the local school district to confirm school assignments for this home.
Get a cash offer in 3 minutes
Find out how much your home could sell for in as little as 3 minutes with a no-obligation cash offer.
Estimated market value
$719,100
Get a cash offer in 3 minutes
Find out how much your home could sell for in as little as 3 minutes with a no-obligation cash offer.
Estimated market value
$719,100
Nearby cities
Nearby neighborhoods
Nearby zip codes
Other Fredericksburg Topics
