Welcome home. This custom built home is located in the sought after Hills at Snowden neighborhood within Fredericksburg City Limits. Step inside, where soaring ceilings and an abundance of natural light greet you. With an open and flowing floor plan, this home provides generous space for both daily living and entertaining on a grand scale. Gourmet Chef's kitchen with stainless steel appliances, white cabinets and granite countertops. Detailed trim work throughout. Lovely custom built in cabinetry, custom closets, wet bar, finished basement with apartment or In-Law Suite with full kitchen, bedroom, and living area. One basement bedroom NTC. New paint, new carpet in the basement, new deck, new fence and updated primary bath, all ready for a new owner! Garden shed out back with almost an acre of land in the 22401 zip code. Very private city lot close to downtown, Mary Washington Hospital, and Central Park. If you've been searching for the perfect place to call home, look no further. 1020 Albert Rennolds Drive offers everything you've ever wanted in a residence, and more. Don't miss the opportunity to make this stunning property your own. Schedule a private showing today and experience the pinnacle of luxury living. Video Surveillance system on Property.
Sold for $880,000
Zillow last checked:
Listing updated:
Bought with:
Debra Durocher, 0225247688
Coldwell Banker Elite
Source: Bright MLS,MLS#: VAFB2004724
Price history
| Date | Event | Price |
|---|---|---|
| 10/20/2023 | Sold | $880,000-1.1%$188/sqft |
Source:  Bright MLS #VAFB2004724 Report a problem Bright MLS #VAFB2004724 Report a problem | ||
| 9/22/2023 | Contingent | $889,999$190/sqft |
Source: Bright MLS #VAFB2004724 Report a problem | ||
| 9/15/2023 | Listed for sale | $889,999+9.2%$190/sqft |
Source: Bright MLS #VAFB2004724 Report a problem | ||
| 4/19/2022 | Sold | $815,000+4.6%$174/sqft |
Source: Bright MLS #VAFB2001568 Report a problem | ||
| 3/4/2022 | Pending sale | $779,000$166/sqft |
Source: Bright MLS #VAFB2001568 Report a problem | ||
| 3/1/2022 | Listed for sale | $779,000+1321.5%$166/sqft |
Source: Owner Report a problem | ||
| 7/3/2002 | Sold | $54,800+4.4%$12/sqft |
Source: Public Record Report a problem | ||
| 5/3/2000 | Sold | $52,500$11/sqft |
Source: Public Record Report a problem | ||
Nearby homes
- $904,5004 bd4 ba4.4k sqft1022 Albert Rennolds Dr, Fredericksburg, VA 22401Off Market

- $1,009,6004 bd4 ba3.8k sqft1018 Albert Rennolds Dr, Fredericksburg, VA 22401Off Market
- $723,9005 bd5 ba4.2k sqft1021 Albert Rennolds Dr, Fredericksburg, VA 22401Sold
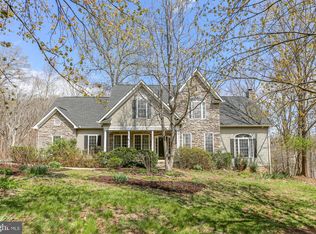
- $662,8004 bd2 ba2.5k sqft1024 Albert Rennolds Dr, Fredericksburg, VA 22401Off Market
Get a cash offer in 3 minutes
Find out how much your home could sell for in as little as 3 minutes with a no-obligation cash offer.
Estimated market value
$937,400
