Skip main navigation
Under contract
  • Price cut: $50K (5/12)
    $750,000

    1021 Albert Rennolds Dr, Fredericksburg, VA 22401

    5beds
    4,218sqft
    : 
    Loading
    Get pre-qualified
    Single Family Residence
    Built in 2001
    1.62 Acres Lot
    $-- Zestimate®
    $178/sqft
    $10/mo HOA

    What's special

    Fully finished lower levelTranquil wooded viewsNew carpetTree-level deckInviting homeSoaring ceilingsNew granite countertops
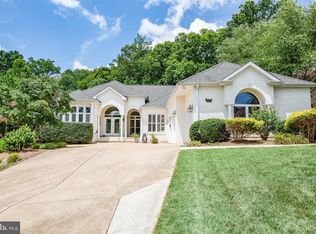
    Tucked among 1.6 acres of natural beauty yet just minutes from everyday conveniences, this inviting home offers the perfect balance of privacy and accessibility. Step inside to discover rich hardwood floors, soaring ceilings, and abundant natural light streaming through tall windows—creating an ideal setting for both relaxing and entertaining.  The kitchen shines with new granite countertops, a large island, stainless steel appliances, and a six-burner ILIVE gas stove. Enjoy peaceful mornings or evening gatherings on the screened-in porch or tree-level deck, surrounded by tranquil wooded views.  Upstairs, five generously sized bedrooms and three full baths provide ample space, complete with new carpet and the convenience of bedroom-level laundry. The fully finished lower level offers exceptional flexibility with a kitchenette, full bath, office/hobby/ NTC bedroom space, playroom and additional storage perfect for guests or multigenerational living.  Surrounded by thoughtfully designed native and ornamental landscaping, this certified wildlife habitat invites birds, butterflies and beauty while a nearby creek adds to the natural charm.  Freshly painted and thoughtfully maintained, this home also includes a tankless water heater (2023), updated HVAC systems, and an electric vehicle charging station.  Extensive medical facilities 3 minutes away, along with shopping and restaurants truly right around the corner. Downtown Fredericksburg 7 minutes with additional boutiques & restaurants and the Rappahannock River for adventuring , VRE commuter train 10 minutes away, I95 exit 8 minutes away . Come and enjoy what this convenient yet serene haven has in store for you.
    106 days
    |
    703
    |
    15
    |

    Zillow last checked:

    Listing updated:

    Listed by:

    Patti Murphy 540-220-1607,

    Long & Foster Real Estate, Inc. 5403715220

    Source: Bright MLS,MLS#: VAFB2009934MLS Logo

      Facts & features

      Interior

      Bedrooms & bathrooms
      • Bedrooms: 5
      • Bathrooms: 5
      • Full bathrooms: 4
      • 1/2 bathrooms: 1
      • Main level bathrooms: 1
      Basement
      • Area: 1316
      Heating
      • Forced Air, Natural Gas
      Cooling
      • Central Air, Electric
      Appliances
      • Included: Dishwasher, Disposal, Extra Refrigerator/Freezer, Ice Maker, Oven/Range - Gas, Range Hood, Refrigerator, Six Burner Stove, Stainless Steel Appliance(s), Water Heater, Gas Water Heater
      • Laundry: Washer/Dryer Hookups Only
      Features
      • Soaking Tub, Bathroom - Stall Shower, Bathroom - Tub Shower, Bathroom - Walk-In Shower, Ceiling Fan(s), Dining Area, Family Room Off Kitchen, Kitchen Island, Kitchen - Table Space, Kitchenette, Pantry, Primary Bath(s), Upgraded Countertops, Walk-In Closet(s), Bar
      • Flooring: Carpet, Wood
      • Windows: Window Treatments
      • Basement: Finished,Heated,Improved,Walk-Out Access,Windows
      • Number of fireplaces: 1
      Interior area
      • Total structure area: 4,218
      • Total interior livable area: 4,218 sqft
      • Finished area above ground: 2,902
      • Finished area below ground: 1,316
      Video & virtual tour

      Property

      Parking
      • Total spaces: 2
      • Parking features: Garage Faces Side, Garage Door Opener, Attached, Driveway
      • Attached garage spaces: 2
      • Has uncovered spaces: Yes
      Accessibility
      • Accessibility features: None
      Features
      • Levels: Three
      • Stories: 3
      • Pool features: None
      Lot
      • Size: 1.62 Acres
      • Features: Cul-De-Sac
      Details
      • Additional structures: Above Grade, Below Grade
      • Parcel number: 7779184187
      • Zoning: R4
      • Special conditions: Standard

      Construction

      Type & style
      • Home type: SingleFamily
      • Architectural style: Colonial
      • Property subtype: Single Family Residence
      Materials
      • Vinyl Siding
      • Foundation: Concrete Perimeter
      Condition
      • New construction: No
      • Year built: 2001

      Utilities & green energy

      • Sewer: Public Sewer
      • Water: Public
      • Utilities for property: Fiber Optic

      Community & HOA

      Community
      • Subdivision: Hills At Snowden
      HOA
      • Has HOA: Yes
      • Services included: Common Area Maintenance
      • HOA fee: $120 annually
      • HOA name: SELF MANAGED
      Location
      • Region: Fredericksburg

      Financial & listing details

      • Price per square foot: $178/sqft
      • Tax assessed value: $660,500
      • Annual tax amount: $5,350
      • Date on market: 4/1/2026
      • Listing agreement: Exclusive Right To Sell
      • Ownership: Fee Simple

        Estimated market value

        Not available

        Estimated sales range

        Not available

        Not available

        Price history

        DateEventPrice
        6/27/2026Contingent$750,000$178/sqft
        Source: Bright MLS #VAFB2009934 Report a problem
        5/12/2026Price change$750,000-6.3%$178/sqft
        Source: Bright MLS #VAFB2009934 Report a problem
        4/1/2026Listed for sale$800,000+1279.3%$190/sqft
        Source: Bright MLS #VAFB2009934 Report a problem
        12/1/2000Sold$58,000$14/sqft
        Source: Public Record Report a problem

        Public tax history

        YearProperty taxesTax assessment
        2025$5,350 +5.2%$660,500
        2024$5,086 +12.1%$660,500 +29.6%
        2023$4,535 +3.5%$509,600
        2022$4,383 +3.6%$509,600
        2021$4,230 +0.3%$509,600 +2.7%
        2020$4,216 $496,000
        2019$4,216 +6.3%$496,000
        2018$3,968 +3.9%$496,000
        2017$3,819 $496,000 +0.4%
        2012-- $494,000 -14.4%
        2011-- $576,800
        2010-- $576,800
        2009-- $576,800 -21.8%
        2008-- $737,500
        2007-- $737,500
        2006-- $737,500 +81.3%
        2005-- $406,800
        2004-- $406,800
        2003-- $406,800 +25.1%
        2002-- $325,200 -3.9%
        2001$3,824 +323%$338,400 +323%
        2000$904 $80,000
        Find assessor info on the county website

        Monthly payment

        Est. payment

        Payment breakdown

        Explore the cost of this home by adjusting the details. Changes won't be saved.
        All calculations are estimates and provided by Zillow, Inc. for informational purposes only. Actual amounts may vary.
        HOA fees may include property taxes on listings classified as Co-Ops. Contact the listing agent and/or owner for fee details.
        Mortgage interest rates are dependent on a number of factors, including credit score, down payment, and repayment length. Interest rate data provided by Zillow Group Marketplace, Inc. as of 1/1/1970 from various mortgage lenders with which we have lead or other similar arrangements; the Estimated Payment is an average of those rates.
        See how much you could borrow to make a competitive offer.

        Climate risks

        Neighborhood: Hills at Snowden

        Getting around

        28 / 100
        Car-Dependent
        33 / 100
        Somewhat Bikeable

        Nearby schools

        GreatSchools rating
        Schools provided by the listing agent
        • District: Fredericksburg City Public Schools

        Source: Bright MLS. This data may not be complete. We recommend contacting the local school district to confirm school assignments for this home.

        A local agent can set up tours, give advice and negotiate with sellers.

        Browse local experts

        Similar homes