Back on market! NO FAULT of SELLER! 2-1 rate buy down reducing the buyer’s interest rate 2% the first year and 1% on the second year. Ask Listing Agent for more details
Exclusive private community with walking trails, a gym, and a park, this estate offers unparalleled elegance. The grand entrance, wrought iron staircase, and imported finishes set the tone for sophistication.
Inside, natural light floods the home, highlighting marble floors from Turkey, chandeliers from Spain, and custom wood-framed doors from Mexico. The executive study provides a private escape, while the formal dining room is perfect for hosting.
The 25x20 owner’s suite is a sanctuary, featuring a sitting area, fireplace, spa-like en suite with a jacuzzi tub, glass-framed shower, and custom walk-in closets.
Outside, the resort-style backyard boasts $40K imported-columns, outside kitchen, pool, spa, fountains, and LED lighting.
This smart-enabled home offers WiFi, a top-tier security system, a climate-controlled 4-car garage with epoxy flooring, and a private iron electric gate for ultimate exclusivity.
This isn’t just a dream—it’s your next home.
Schedule your private tour today!
Buyer and buyers agent to verify any and ALL information See remarks for buydown information
Sold
Price Unknown
1021 Kingsbridge Lane McLendon, Rockwall, TX 75032
6beds
6,412sqft
Single Family Residence
Built in 2023
1.6 Acres Lot
$1,537,600 Zestimate®
$--/sqft
$6,657 Estimated rent
Home value
$1,537,600
$1.35M - $1.77M
$6,657/mo
Zestimate® history
Owner options
List your home for rent
$6,657/mo
Rent Zestimate®
Find your next renter with Zillow Rental Manager. Plus, with online applications, you can quickly screen prospective tenants – for free.
$6,657/mo
Rent Zestimate®
Refinance and save
$1,015/mo
Est. payment
Refinancing to a lower rate could help reduce your monthly payments and save thousands over the life of the loan.
$1,015/mo
Est. payment
Explore your selling options
Work with a Zillow partner agent
Leverage their expertise and Zillow's premium Showcase listings to get your home seen by more buyers.
Get startedList with your own agent
Get your home in front of millions of buyers by listing it on Zillow.
Learn how to do itSell it yourself
Take full control of how buyers see your home on Zillow by listing For Sale by Owner (FSBO).
List your homeWhat's special
Zillow last checked:
Listing updated:
Listed by:
Annie Garcia 0668454 469-338-7088,
eXp Realty LLC 888-519-7431
Bought with:
Non-NTREIS MLS Licensee
NON MLS
Source: NTREIS,MLS#: 20831744
Facts & features
Interior
Bedrooms & bathrooms
- Bedrooms: 6
- Bathrooms: 6
- Full bathrooms: 5
- 1/2 bathrooms: 1
Primary bedroom
- Features: Ceiling Fan(s), Dual Sinks, En Suite Bathroom, Fireplace, Jetted Tub, Sitting Area in Primary, Separate Shower, Walk-In Closet(s)
- Level: First
- Dimensions: 25 x 20
Bedroom
- Features: Ceiling Fan(s), Walk-In Closet(s)
- Level: Second
- Dimensions: 17 x 16
Bedroom
- Features: Ceiling Fan(s), Walk-In Closet(s)
- Level: Second
- Dimensions: 19 x 20
Bedroom
- Features: Ceiling Fan(s), Walk-In Closet(s)
- Level: Second
- Dimensions: 16 x 15
Bedroom
- Features: Ceiling Fan(s), Walk-In Closet(s)
- Level: Second
- Dimensions: 17 x 13
Den
- Level: Second
- Dimensions: 15 x 12
Dining room
- Features: Fireplace
- Level: First
- Dimensions: 16 x 11
Other
- Features: Ceiling Fan(s), Separate Shower, Walk-In Closet(s)
- Level: First
- Dimensions: 17 x 16
Kitchen
- Features: Built-in Features, Eat-in Kitchen, Stone Counters
- Level: First
- Dimensions: 18 x 15
Laundry
- Features: Built-in Features
- Level: First
- Dimensions: 0 x 0
Living room
- Features: Fireplace
- Level: First
- Dimensions: 20 x 26
Living room
- Level: First
- Dimensions: 17 x 16
Office
- Features: Other
- Level: First
- Dimensions: 0 x 0
Storage room
- Features: Built-in Features
- Level: First
- Dimensions: 0 x 0
Heating
- Central, Natural Gas
Cooling
- Central Air, Ceiling Fan(s), Electric
Appliances
- Included: Built-In Gas Range, Dishwasher, Disposal, Microwave, Vented Exhaust Fan
- Laundry: Washer Hookup, Electric Dryer Hookup, Other
Features
- Built-in Features, Chandelier, Cathedral Ceiling(s), Decorative/Designer Lighting Fixtures, Double Vanity, Eat-in Kitchen, Granite Counters, High Speed Internet, Kitchen Island, Loft, Multiple Master Suites, Open Floorplan, Other, Pantry, Smart Home, Vaulted Ceiling(s), Natural Woodwork, Walk-In Closet(s), Wired for Sound
- Flooring: Carpet, Ceramic Tile
- Windows: Bay Window(s), Window Coverings
- Has basement: No
- Number of fireplaces: 3
- Fireplace features: Bedroom, Dining Room, Family Room
Interior area
- Total interior livable area: 6,412 sqft
Property
Parking
- Total spaces: 4
- Parking features: Additional Parking, Door-Multi, Driveway, Electric Gate, Garage, Garage Door Opener, Lighted, Oversized, RV Access/Parking, Garage Faces Side, Tandem
- Attached garage spaces: 4
- Has uncovered spaces: Yes
Accessibility
- Accessibility features: Smart Technology
Features
- Levels: Two
- Stories: 2
- Patio & porch: Covered
- Exterior features: Built-in Barbecue, Barbecue, Outdoor Grill
- Pool features: Heated, In Ground, Other, Pool, Pool/Spa Combo, Water Feature
- Fencing: Wrought Iron
Lot
- Size: 1.6 Acres
- Features: Acreage, Corner Lot
Details
- Parcel number: 000000070958
- Other equipment: Other
Construction
Type & style
- Home type: SingleFamily
- Architectural style: Traditional,Detached
- Property subtype: Single Family Residence
Materials
- Brick, Other, Stucco
- Foundation: Pillar/Post/Pier
- Roof: Composition
Condition
- Year built: 2023
Utilities & green energy
- Sewer: Aerobic Septic, Public Sewer
- Water: Community/Coop
- Utilities for property: Sewer Available, Septic Available, Water Available
Community & HOA
Community
- Features: Curbs, Gated
- Security: Prewired, Security Gate, Gated Community, Smoke Detector(s), Security Lights
- Subdivision: Kingsbridge Ph 1 Add
HOA
- Has HOA: Yes
- Services included: All Facilities, Association Management, Maintenance Grounds
- HOA fee: $1,015 annually
- HOA name: Gulf Professional Properties
- HOA phone: 469-600-5080
Location
- Region: Rockwall
Financial & listing details
- Annual tax amount: $32,431
- Date on market: 2/1/2025
- Cumulative days on market: 193 days
- Listing terms: Cash,Conventional,VA Loan
- Exclusions: ALL Personal Property - TV.s, Refrigerator.
Price history
| Date | Event | Price |
|---|---|---|
| 11/5/2025 | Sold | -- |
Source: NTREIS #20831744 Report a problem | ||
| 8/15/2025 | Pending sale | $1,799,000$281/sqft |
Source: NTREIS #20831744 Report a problem | ||
| 7/18/2025 | Price change | $1,799,000-2.7%$281/sqft |
Source: NTREIS #20831744 Report a problem | ||
| 7/10/2025 | Price change | $1,849,000-0.1%$288/sqft |
Source: NTREIS #20831744 Report a problem | ||
| 6/10/2025 | Price change | $1,850,000-2.6%$289/sqft |
Source: NTREIS #20831744 Report a problem | ||
| 6/3/2025 | Listed for sale | $1,899,000$296/sqft |
Source: NTREIS #20831744 Report a problem | ||
| 5/30/2025 | Contingent | $1,899,000$296/sqft |
Source: NTREIS #20831744 Report a problem | ||
| 5/26/2025 | Price change | $1,899,000-2.6%$296/sqft |
Source: NTREIS #20831744 Report a problem | ||
| 4/12/2025 | Listed for sale | $1,950,000$304/sqft |
Source: NTREIS #20831744 Report a problem | ||
| 4/8/2025 | Contingent | $1,950,000$304/sqft |
Source: NTREIS #20831744 Report a problem | ||
| 4/1/2025 | Price change | $1,950,000-2.5%$304/sqft |
Source: NTREIS #20831744 Report a problem | ||
| 2/1/2025 | Listed for sale | $2,000,000+10.2%$312/sqft |
Source: NTREIS #20831744 Report a problem | ||
| 8/29/2024 | Listing removed | -- |
Source: NTREIS #20636220 Report a problem | ||
| 8/3/2024 | Price change | $1,815,000-1.4%$283/sqft |
Source: NTREIS #20636220 Report a problem | ||
| 7/8/2024 | Price change | $1,840,000-1.3%$287/sqft |
Source: NTREIS #20636220 Report a problem | ||
| 6/21/2024 | Price change | $1,865,000-1.3%$291/sqft |
Source: NTREIS #20636220 Report a problem | ||
| 6/5/2024 | Listed for sale | $1,890,000-5.5%$295/sqft |
Source: NTREIS #20636220 Report a problem | ||
| 1/29/2024 | Listing removed | -- |
Source: NTREIS #20473895 Report a problem | ||
| 11/10/2023 | Listed for sale | $1,999,900$312/sqft |
Source: NTREIS #20473895 Report a problem | ||
Public tax history
Tax history is unavailable.
Neighborhood: 75032
Nearby homes
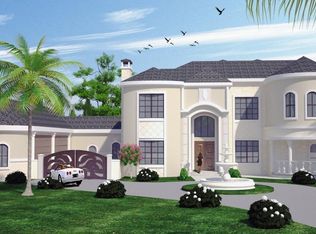
- $1,662,0006 bd6 ba6.2k sqft1021 Kingsbridge Ln, Rockwall, TX 75032Off Market
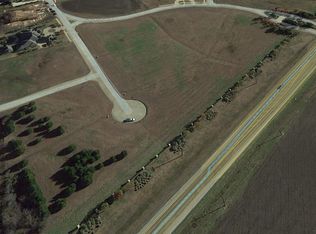
- $497,6141.558 Acres1020 Abbey Ln, Rockwall, TX 75032Off Market
- $1,800,0004 bd4 ba5.4k sqft1020 Kingsbridge Ln, Rockwall, TX 75032For Sale

- $225,1001.28 Acres1025 Kingsbridge Ln, Rockwall, TX 75032Off Market
- $--1.558 Acres1020 Abbey Ln, McLendon Chisholm, TX 75032Off Market
- $1,250,0006.482 Acres1509 N State Highway 205, Rockwall, TX 75032Lot/Land
- $446,200-- bd-- ba-- sqft1761 Hwy205, Rockwall, TX 75032Off Market
- $313,000-- bd-- ba1.4k sqft1761 Hwy205, Rockwall, TX 75032Off Market
Nearby schools
GreatSchools rating
- 9/10Dorothy Smith Pullen Elementary SchoolGrades: PK-6Distance: 2.3 mi
- 8/10Maurine Cain Middle SchoolGrades: 7-8Distance: 2.1 mi
- 7/10Rockwall-Heath High SchoolGrades: 9-12Distance: 3.9 mi
Schools provided by the listing agent
- Elementary: Ouida Springer
- Middle: Cain
- High: Heath
- District: Rockwall ISD
Source: NTREIS. This data may not be complete. We recommend contacting the local school district to confirm school assignments for this home.
Get a cash offer in 3 minutes
Find out how much your home could sell for in as little as 3 minutes with a no-obligation cash offer.
Estimated market value
$1,537,600
Get a cash offer in 3 minutes
Find out how much your home could sell for in as little as 3 minutes with a no-obligation cash offer.
Estimated market value
$1,537,600
- Texas
- Rockwall County
- Rockwall
- 75032
- 1021 Kingsbridge Lane McLendon
Nearby cities
Nearby neighborhoods
Nearby zip codes
Other Rockwall Topics
