Location, location, location! Big trees surround this charming and secluded end unit main floor ranch condominium with 2 bedrooms and 2 full baths! Spacious great room with corner windows is light and bright, so inviting! Eat-in kitchen with lots of countertops and cabinets has a pass-through and all appliances stay. Dining bistro is open to the great room and adjacent to the kitchen. Gracious primary suite features private ensuite bath and walk-in closet. Bedroom #2 is convenient to the hall bath. New high end laminate in all rooms except the two bedrooms, which are carpeted. Sliders in the dining room lead to the patio paver nestled in the private yard, perfect for dining al fresco. Laundry room in unit - washer and dryer also stay! One car attached finished garage with shelving, additional parking areas also nearby. Low monthly HOA fee! Close to the interstate, Nora, Keystone at the Crossing, the Monon and Carmel Amenities. Why rent when you can enjoy quality low maintenance living in a great location while building equity in your own home!
Sold
$215,000
1021 Longwell Pl #A, Indianapolis, IN 46240
2beds
1,260sqft
Residential, Condominium
Built in 1996
-- sqft lot
$214,700 Zestimate®
$171/sqft
$1,606 Estimated rent
Home value
$214,700
$204,000 - $228,000
$1,606/mo
Zestimate® history
Owner options
List your home for rent
$1,606/mo
Rent Zestimate®
Find your next renter with Zillow Rental Manager. Plus, with online applications, you can quickly screen prospective tenants – for free.
$1,606/mo
Rent Zestimate®
Refinance and save
$1,629/mo
Est. payment
Refinancing to a lower rate could help reduce your monthly payments and save thousands over the life of the loan.
$1,629/mo
Est. payment
Explore your selling options
Work with a Zillow partner agent
Leverage their expertise and Zillow's premium Showcase listings to get your home seen by more buyers.
Get startedList with your own agent
Get your home in front of millions of buyers by listing it on Zillow.
Learn how to do itSell it yourself
Take full control of how buyers see your home on Zillow by listing For Sale by Owner (FSBO).
List your homeWhat's special
Walk-in closetClose to the interstateFinished garageLaundry roomCorner windowsPrivate yardBig trees surround
Zillow last checked:
Listing updated:
Listed by:
Amy Englert 317-523-8887,
Carpenter, REALTORS®,
Matt Englert 317-339-3634
Bought with:
Steven Rupp
Keller Williams Indpls Metro N
Thea Snelly
Keller Williams Indpls Metro N
Source: MIBOR as distributed by MLS GRID,MLS#: 21959948
Facts & features
Interior
Bedrooms & bathrooms
- Bedrooms: 2
- Bathrooms: 2
- Full bathrooms: 2
- Main level bathrooms: 2
- Main level bedrooms: 2
Other
- Features: Laminate Hardwood
- Level: Main
- Area: 48 Square Feet
- Dimensions: 8x6
Heating
- Electric, Forced Air
Cooling
- Has cooling: Yes
Appliances
- Included: Dishwasher, Dryer, Electric Water Heater, Disposal, MicroHood, Microwave, Electric Oven, Refrigerator, Washer, Water Heater
- Laundry: Connections All, Main Level
Features
- Vaulted Ceiling(s), Entrance Foyer, Ceiling Fan(s), High Speed Internet, Eat-in Kitchen, Wired for Data, Pantry, Smart Thermostat, Walk-In Closet(s)
- Windows: Screens Some, Windows Vinyl
- Has basement: No
- Common walls with other units/homes: End Unit
Interior area
- Total structure area: 1,260
- Total interior livable area: 1,260 sqft
Property
Parking
- Total spaces: 1
- Parking features: Attached
- Attached garage spaces: 1
- Details: Garage Parking Other(Finished Garage, Garage Door Opener, Other)
Accessibility
- Accessibility features: Accessible Doors, Accessible Entrance
Features
- Levels: One
- Stories: 1
- Entry location: Building Private Entry,Ground Level
- Patio & porch: Covered, Patio
Lot
- Size: 4,791 Square Feet
- Features: Curbs, Storm Sewer, Street Lights, Suburb, Mature Trees
Details
- Parcel number: 490313110029000800
- Special conditions: Sales Disclosure On File
- Horse amenities: None
Construction
Type & style
- Home type: Condo
- Architectural style: Ranch,Traditional
- Property subtype: Residential, Condominium
- Attached to another structure: Yes
Materials
- Brick, Vinyl Siding
- Foundation: Slab
Condition
- New construction: No
- Year built: 1996
Utilities & green energy
- Electric: 100 Amp Service
- Water: Municipal/City
- Utilities for property: Sep Electric Meter
Community & HOA
Community
- Features: Low Maintenance Lifestyle, Curbs, Street Lights, Suburban
- Subdivision: Villages Of Longwood
HOA
- Has HOA: Yes
- Amenities included: Insurance, Landscaping, Maintenance Grounds, Maintenance Structure, Management, Parking, Snow Removal
- Services included: Association Home Owners, Entrance Common, Insurance, Laundry Connection In Unit, Lawncare, Maintenance Grounds, Maintenance Structure, Maintenance, Management, Snow Removal
- HOA fee: $190 monthly
- HOA phone: 317-915-0400
Location
- Region: Indianapolis
Financial & listing details
- Price per square foot: $171/sqft
- Annual tax amount: $4,330
- Date on market: 1/26/2024
- Cumulative days on market: 7 days
Price history
| Date | Event | Price |
|---|---|---|
| 3/13/2024 | Sold | $215,000$171/sqft |
Source:  MIBOR as distributed by MLS GRID #21959948 Report a problem MIBOR as distributed by MLS GRID #21959948 Report a problem | ||
| 2/1/2024 | Pending sale | $215,000$171/sqft |
Source: MIBOR as distributed by MLS GRID #21959948 Report a problem | ||
| 1/26/2024 | Listed for sale | $215,000$171/sqft |
Source: MIBOR as distributed by MLS GRID #21959948 Report a problem | ||
Public tax history
Tax history is unavailable.
Neighborhood: Nora-Far Northside
Nearby homes
- $219,500-- bd1 ba1.7k sqft1032 Longwell Pl, Indianapolis, IN 46240Off Market
- $214,100-- bd1 ba1.7k sqft1022 Longwell Pl, Indianapolis, IN 46240Off Market
- $215,0002 bd2 ba1.2k sqft1030 Longwell Pl, Indianapolis, IN 46240Sold
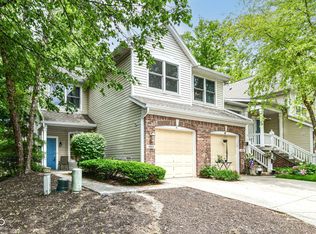
- $244,9003 bd2 ba1.7k sqft1024 Longwell Pl, Indianapolis, IN 46240Off Market
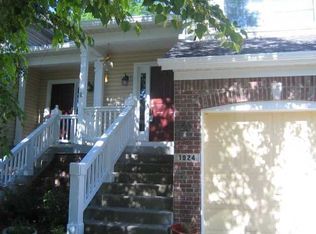
- $230,2002 bd2 ba1.7k sqft1034 Longwell Pl, Indianapolis, IN 46240Off Market
- $226,0002 bd2 ba1.2k sqft1020 Longwell Pl, Indianapolis, IN 46240Off Market
- $227,2002 bd2 ba1.7k sqft1023 Longwell Pl, Indianapolis, IN 46240Off Market
- $209,400-- bd1 ba1.2k sqft1026 Longwell Pl, Indianapolis, IN 46240Off Market
Nearby schools
GreatSchools rating
- 5/10Nora Elementary SchoolGrades: PK-5Distance: 0.4 mi
- 5/10Northview Middle SchoolGrades: 6-8Distance: 1.3 mi
- 7/10North Central High SchoolGrades: 9-12Distance: 1.2 mi
Get a cash offer in 3 minutes
Find out how much your home could sell for in as little as 3 minutes with a no-obligation cash offer.
Estimated market value
$214,700
Get a cash offer in 3 minutes
Find out how much your home could sell for in as little as 3 minutes with a no-obligation cash offer.
Estimated market value
$214,700
- Indiana
- Marion County
- Indianapolis
- 46240
- Nora-Far Northside
- 1021 Longwell Pl Unit A
Nearby cities
Nearby neighborhoods
Nearby zip codes
Other Indianapolis Topics
