Step into comfort and convenience with this beautifully maintained condo featuring 2 spacious bedrooms and 2 full bathrooms. The living room features an electric fireplace, creating a warm and inviting atmosphere. The kitchen has plenty of cabinet space as well as a breakfast eat-in area and comes equipped with stainless steel appliances. The utility room includes a washer and dryer as well. Enjoy new interior paint throughout, along with a newly installed water heater for added peace of mind. A 1-car garage provides secure parking and extra storage. Close to the interstate, Nora, Keystone at the Crossing, the Monon and Carmel Amenities. This condo is move-in ready. Don't miss this opportunity-schedule your showing today! For more information, please reach out to the listing agent directly if you are not currently represented by an agent.
Sold
$215,000
1030 Longwell Pl, Indianapolis, IN 46240
2beds
1,260sqft
Residential, Condominium
Built in 1996
-- sqft lot
$219,900 Zestimate®
$171/sqft
$1,789 Estimated rent
Home value
$219,900
$200,000 - $240,000
$1,789/mo
Zestimate® history
Owner options
List your home for rent
$1,789/mo
Rent Zestimate®
Find your next renter with Zillow Rental Manager. Plus, with online applications, you can quickly screen prospective tenants – for free.
$1,789/mo
Rent Zestimate®
Refinance and save
$1,647/mo
Est. payment
Refinancing to a lower rate could help reduce your monthly payments and save thousands over the life of the loan.
$1,647/mo
Est. payment
Explore your selling options
Work with a Zillow partner agent
Leverage their expertise and Zillow's premium Showcase listings to get your home seen by more buyers.
Get startedList with your own agent
Get your home in front of millions of buyers by listing it on Zillow.
Learn how to do itSell it yourself
Take full control of how buyers see your home on Zillow by listing For Sale by Owner (FSBO).
List your homeWhat's special
Electric fireplacePlenty of cabinet spaceWasher and dryerStainless steel appliancesNew interior paintNewly installed water heaterBreakfast eat-in area
Zillow last checked:
Listing updated:
Listed by:
Barbara Whiteside 317-414-3262,
Keller Williams Indy Metro NE,
Ramon Alberto
Bought with:
Jim Reed
Berkshire Hathaway Home
Source: MIBOR as distributed by MLS GRID,MLS#: 22038616
Facts & features
Interior
Bedrooms & bathrooms
- Bedrooms: 2
- Bathrooms: 2
- Full bathrooms: 2
- Main level bathrooms: 2
- Main level bedrooms: 2
Primary bedroom
- Features: Laminate
- Level: Main
- Area: 154 Square Feet
- Dimensions: 14x11
Bedroom 2
- Features: Laminate
- Level: Main
- Area: 150 Square Feet
- Dimensions: 15x10
Dining room
- Features: Laminate
- Level: Main
- Area: 72 Square Feet
- Dimensions: 09x08
Great room
- Features: Laminate
- Level: Main
- Area: 209 Square Feet
- Dimensions: 19x11
Kitchen
- Features: Laminate
- Level: Main
- Area: 210 Square Feet
- Dimensions: 15x14
Laundry
- Features: Vinyl
- Level: Main
- Area: 55 Square Feet
- Dimensions: 11x05
Heating
- Hot Water
Appliances
- Included: Dishwasher, Dryer, Disposal, MicroHood, Electric Oven, Refrigerator, Washer, Water Heater
- Laundry: Connections All
Features
- Bookcases, Vaulted Ceiling(s), Eat-in Kitchen, Pantry, Walk-In Closet(s)
- Windows: Screens, Windows Thermal, Windows Vinyl
- Has basement: No
- Number of fireplaces: 1
- Fireplace features: Gas Starter, Living Room
- Common walls with other units/homes: 2+ Common Walls
Interior area
- Total structure area: 1,260
- Total interior livable area: 1,260 sqft
Property
Parking
- Total spaces: 1
- Parking features: Attached
- Attached garage spaces: 1
Features
- Levels: One
- Stories: 1
- Entry location: Ground Level
- Patio & porch: Covered, Patio
Lot
- Size: 4,791 Square Feet
Details
- Parcel number: 490313110013000800
- Horse amenities: None
Construction
Type & style
- Home type: Condo
- Architectural style: Traditional
- Property subtype: Residential, Condominium
- Attached to another structure: Yes
Materials
- Brick, Vinyl Siding
- Foundation: Slab
Condition
- New construction: No
- Year built: 1996
Utilities & green energy
- Water: Municipal/City
Community & HOA
Community
- Subdivision: Villages Of Longwood
HOA
- Has HOA: Yes
- Amenities included: Insurance, Maintenance, Snow Removal, Management, Maintenance Grounds
- Services included: Entrance Common, Insurance, Lawncare, Maintenance Grounds, Maintenance Structure, Maintenance, Management, Snow Removal
- HOA fee: $200 monthly
- HOA phone: 317-915-0400
Location
- Region: Indianapolis
Financial & listing details
- Price per square foot: $171/sqft
- Tax assessed value: $210,600
- Annual tax amount: $4,142
- Date on market: 5/21/2025
- Cumulative days on market: 14 days
Price history
| Date | Event | Price |
|---|---|---|
| 6/27/2025 | Sold | $215,000-4.4%$171/sqft |
Source:  MIBOR as distributed by MLS GRID #22038616 Report a problem MIBOR as distributed by MLS GRID #22038616 Report a problem | ||
| 6/3/2025 | Pending sale | $225,000$179/sqft |
Source: MIBOR as distributed by MLS GRID #22038616 Report a problem | ||
| 5/21/2025 | Listed for sale | $225,000$179/sqft |
Source: MIBOR as distributed by MLS GRID #22038616 Report a problem | ||
Public tax history
| Year | Property taxes | Tax assessment |
|---|---|---|
| 2025 | $4,486 +5% | $210,600 +19.2% |
| 2024 | $4,272 +3.1% | $176,700 +5% |
| 2023 | $4,141 +20.8% | $168,300 +4.3% |
| 2022 | $3,429 +14.4% | $161,400 +23.5% |
| 2021 | $2,998 +6.3% | $130,700 +8.3% |
| 2020 | $2,820 +4.2% | $120,700 |
| 2019 | $2,706 +1.8% | $120,700 +1.9% |
| 2018 | $2,659 -43.5% | $118,500 +1.8% |
| 2017 | $4,711 +114.2% | $116,400 +10.1% |
| 2016 | $2,200 -6.4% | $105,700 -7.3% |
| 2014 | $2,350 -10.4% | $114,000 |
| 2013 | $2,623 | $114,000 -12.4% |
| 2012 | $2,623 | $130,100 +9% |
| 2011 | -- | $119,400 |
| 2010 | $2,286 +6.9% | $119,400 -2.1% |
| 2009 | $2,138 | $122,000 +3.3% |
| 2007 | -- | $118,100 +10% |
| 2003 | -- | $107,400 +145.2% |
| 2002 | -- | $43,800 +200% |
| 2001 | -- | $14,600 |
| 2000 | -- | $14,600 |
Find assessor info on the county website
Neighborhood: Nora-Far Northside
Nearby homes
- $217,300-- bd1 ba1.7k sqft1032 Longwell Pl, Indianapolis, IN 46240Off Market
- $206,3002 bd2 ba1.2k sqft1036 Longwell Pl, Indianapolis, IN 46240Off Market

- $228,5002 bd2 ba1.7k sqft1034 Longwell Pl, Indianapolis, IN 46240Off Market

- $215,0002 bd2 ba1.2k sqft1021 Longwell Pl #A, Indianapolis, IN 46240Sold
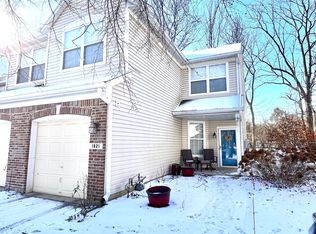
- $205,0002 bd2 ba1.2k sqft1038 Longwell Pl, Indianapolis, IN 46240Sold
- $235,5002 bd2 ba1.7k sqft1040 Longwell Pl, Indianapolis, IN 46240Off Market
- $242,5003 bd2 ba1.7k sqft1024 Longwell Pl, Indianapolis, IN 46240Off Market
- $211,300-- bd1 ba1.7k sqft1022 Longwell Pl, Indianapolis, IN 46240Off Market
Nearby schools
GreatSchools rating
- 5/10Nora Elementary SchoolGrades: PK-5Distance: 0.4 mi
- 8/10Northview Middle SchoolGrades: 6-8Distance: 1.3 mi
- 6/10North Central High SchoolGrades: 9-12Distance: 1.2 mi
Schools provided by the listing agent
- Elementary: Nora Elementary School
- Middle: Northview Middle School
- High: North Central High School
Source: MIBOR as distributed by MLS GRID. This data may not be complete. We recommend contacting the local school district to confirm school assignments for this home.
Get a cash offer in 3 minutes
Find out how much your home could sell for in as little as 3 minutes with a no-obligation cash offer.
Estimated market value
$219,900
Get a cash offer in 3 minutes
Find out how much your home could sell for in as little as 3 minutes with a no-obligation cash offer.
Estimated market value
$219,900
- Indiana
- Marion County
- Indianapolis
- 46240
- Nora-Far Northside
- 1030 Longwell Pl
