Skip main navigation
Closed
  • $419,900

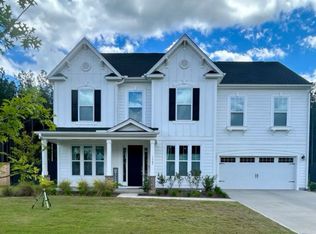
    1021 Magnolia Warbler Way, Ravenel, SC 29470

    4beds
    2,454sqft
    Single Family Residence
    Built in 2022
    5,662.8 Square Feet Lot
    $429,100 Zestimate®
    $171/sqft
    $2,802 Estimated rent

    Home value

    $429,100

    $408,000 - $451,000

    $2,802/mo

    Zestimate® history
    Loading
    Loading...

    Owner options

    List your home for rent

    $2,802/mo

    Rent Zestimate®

    Find your next renter with Zillow Rental Manager. Plus, with online applications, you can quickly screen prospective tenants – for free.

    Learn more

    $2,802/mo

    Rent Zestimate®

    Refinance and save

    $2,453/mo

    Est. payment

    Refinancing to a lower rate could help reduce your monthly payments and save thousands over the life of the loan.

    See today's rates

    $2,453/mo

    Est. payment

    Explore your selling options

    Work with a Zillow partner agent

    Leverage their expertise and Zillow's premium Showcase listings to get your home seen by more buyers.

    Get started

    List with your own agent

    Get your home in front of millions of buyers by listing it on Zillow.

    Learn how to do it

    Sell it yourself

    Take full control of how buyers see your home on Zillow by listing For Sale by Owner (FSBO).

    List your home

    What's special

    ***ALL REASONABLE OFFERS WILL BE CONSIDERED***SELLER OFFERING 2-1 RATE BUYDOWN WITH ACCEPTABLE OFFER.**Offering up to .5% of loan amount available in lender credits with use of preferred lender.**No need to wait for new construction as you can be all moved in before the new school year! Less than a 5 minute drive to Ashley Ridge High School and zoned for the highly sought after DD2 schools including: Beech Hill Elementary, East Edisto Middle School and Ashley Ridge High School.Located just a short 9 minute drive to Ashley River Park in Summerville, 20 minutes to downtown Summerville, Hutchinson Square and farmers market, 15-20 minutes to multiple grocery stores, 20 minute drive to Azalea Square and all the shopping there, but also just a quick zip into West Ashley andCharleston via picturesque Hwy 61. Quiet, yet super convenient location! Welcome to the cutest home in all of Homecoming! You will fall in love with the stunning kitchen and perfect layout of this home. The master bedroom, kitchen and living room all have wooded AND pond views creating that tranquil vibe you're looking for! Upon entering, you will find a large, inviting foyer and flex space which can provide many uses including: office, home gym, playroom and more. There is also a dedicated dining space before you enter this dreamy kitchen! The kitchen has gorgeous quartz countertops, fun lighting and plenty of windows letting in natural light. Open to the kitchen is a spacious living room with views over the pond and wooded area. Downstairs is also a powder room and drop zone off the entrance to the 2-car garage. Heading upstairs you will find the large owner's suite with stunning views, large bathroom with dual sinks and a sizable walk in closet. There are three other bedrooms upstairs along with a bathroom and laundry room complete with folding table. Outside you will find a cement patio perfect for enjoying your morning coffee or having a meal! Don't miss out - come tour this beautiful home today! **Up to .5% of loan amount available in lender credits with use of preferred lender. Please contact Laura Macon Heath with Premier Nationwide Lending to inquire - (843) 209-9993 or lmacon-heath@pnlending.com. NMLS# 1095626**

    Zillow last checked:

    Listing updated:

    Listed by:

    JPAR Magnolia Group

    Bought with:

    Realty ONE Group Coastal

    Source: CTMLS,MLS#: 24016348MLS Logo

    Facts & features

    Interior

    Bedrooms & bathrooms
    • Bedrooms: 4
    • Bathrooms: 3
    • Full bathrooms: 2
    • 1/2 bathrooms: 1
    Heating
    • Natural Gas
    Cooling
    • Central Air
    Appliances
    • Laundry: Electric Dryer Hookup, Washer Hookup, Laundry Room
    Features
    • Ceiling - Smooth, High Ceilings, Kitchen Island, Walk-In Closet(s), Entrance Foyer
    • Flooring: Carpet, Ceramic Tile, Laminate, Vinyl
    • Doors: Storm Door(s)
    • Windows: Window Treatments
    • Has fireplace: No
    Interior area
    • Total structure area: 2,454
    • Total interior livable area: 2,454 sqft

    Property

    Parking
    • Total spaces: 2
    • Parking features: Garage, Garage Door Opener
    • Garage spaces: 2
    Features
    • Levels: Two
    • Stories: 2
    • Patio & porch: Patio, Front Porch
    • Exterior features: Rain Gutters
    • Waterfront features: Pond
    Lot
    • Size: 5,662 sqft
    • Features: 0 - .5 Acre, Wetlands, Wooded
    Details
    • Parcel number: 1860224004000
    • Special conditions: 10 Yr Warranty

    Construction

    Type & style
    • Home type: SingleFamily
    • Architectural style: Traditional
    • Property subtype: Single Family Residence
    Materials
    • Brick Veneer, Cement Siding
    • Foundation: Slab
    • Roof: Architectural
    Condition
    • New construction: No
    • Year built: 2022
    Details
    • Warranty included: Yes

    Utilities & green energy

    • Sewer: Public Sewer
    • Water: Public
    • Utilities for property: Berkeley Elect Co-Op, Dominion Energy, Dorchester Cnty Water and Sewer Dept

    Community & neighborhood

    Community
    • Community features: Clubhouse, Park, Pool, Trash, Walk/Jog Trails
    Location
    • Region: Ravenel
    • Subdivision: Homecoming

    Other

    Other facts
    • Listing terms: Any,Cash,Conventional,FHA,VA Loan

    Price history

    DateEventPrice
    9/19/2024Sold$419,900$171/sqft
    Source: CTMLS #24016348 Report a problem
    7/5/2024Contingent$419,900$171/sqft
    Source: CTMLS #24016348 Report a problem
    6/27/2024Listed for sale$419,900-1.2%$171/sqft
    Source: CTMLS #24016348 Report a problem
    6/14/2024Listing removed$424,900$173/sqft
    Source: CTMLS #24007083 Report a problem
    6/14/2024Price change$424,900-1.2%$173/sqft
    Source: CTMLS #24007083 Report a problem
    5/22/2024Price change$429,900-2.3%$175/sqft
    Source: CTMLS #24007083 Report a problem
    5/1/2024Price change$439,900-1.1%$179/sqft
    Source: CTMLS #24007083 Report a problem
    3/21/2024Price change$445,000-3.2%$181/sqft
    Source: CTMLS #24007083 Report a problem
    6/23/2022Listed for sale$459,900$187/sqft
    Source: True Homes - Charleston Report a problem
    6/17/2022Sold$459,900$187/sqft
    Source: CTMLS #22011827 Report a problem
    5/31/2022Pending sale$459,900$187/sqft
    Source: CTMLS #22011827 Report a problem
    5/9/2022Listed for sale$459,900$187/sqft
    Source: CTMLS #22011827 Report a problem

    Public tax history

    YearProperty taxesTax assessment
    2024$3,166 -2.5%$18,236 +0.1%
    2023$3,246 +255.5%$18,210
    2022$913 $18,210 +279.4%
    2021-- $4,800

    Find assessor info on the county website

    Neighborhood: 29470

    Nearby schools

    GreatSchools rating
    Schools provided by the listing agent
    • Elementary: Beech Hill
    • Middle: East Edisto
    • High: Ashley Ridge

    Source: CTMLS. This data may not be complete. We recommend contacting the local school district to confirm school assignments for this home.

    Get a cash offer in 3 minutes
    Find out how much your home could sell for in as little as 3 minutes with a no-obligation cash offer.
    Estimated market value
    $429,100
    Get a cash offer in 3 minutes
    Find out how much your home could sell for in as little as 3 minutes with a no-obligation cash offer.
    Estimated market value
    $429,100