Welcome to 1021 Maple Avenue, a charming two-level Cape Cod home nestled on a hill, just a short drive from the vibrant heart of Rockville. This lovely residence features brand new interior and exterior paint, ensuring a fresh and modern appeal. On the main entry level, you'll find three spacious bedrooms, perfect for accommodating your family's needs. The galley kitchen, complete with an adjoining dining area, leads you to a spectacular backyard that boasts not one, but two decks! The expansive backyard provides ample space to play, relax, and entertain while enjoying the serene views as it backs directly up to Lone Oak Park. Just steps away through your backyard, discover the larger field and playground offering endless opportunities for outdoor fun. Additionally, you're conveniently within walking distance to Silver Rock Park/Playground and the Rockville Civic Center/Park/Playground, making it an ideal location for lots of activities! The recently remodeled basement adds a new dimension to your living space, featuring brand new flooring and the installation of a utility room, enhancing both functionality and aesthetics of your lower level. Embrace the perfect blend of style, convenience, and outdoor enjoyment at 1021 Maple Avenue.
Sold for $505,000
Street View
$505,000
1021 Maple Ave, Rockville, MD 20851
3beds
1,264sqft
Single Family Residence
Built in 1953
10,813 Square Feet Lot
$507,400 Zestimate®
$400/sqft
$2,964 Estimated rent
Home value
$507,400
$462,000 - $553,000
$2,964/mo
Zestimate® history
Owner options
List your home for rent
$2,964/mo
Rent Zestimate®
Find your next renter with Zillow Rental Manager. Plus, with online applications, you can quickly screen prospective tenants – for free.
$2,964/mo
Rent Zestimate®
Refinance and save
$3,075/mo
Est. payment
Refinancing to a lower rate could help reduce your monthly payments and save thousands over the life of the loan.
$3,075/mo
Est. payment
Explore your selling options
Work with a Zillow partner agent
Leverage their expertise and Zillow's premium Showcase listings to get your home seen by more buyers.
Get startedList with your own agent
Get your home in front of millions of buyers by listing it on Zillow.
Learn how to do itSell it yourself
Take full control of how buyers see your home on Zillow by listing For Sale by Owner (FSBO).
List your homeWhat's special
Spectacular backyardExpansive backyardSerene viewsTwo decksBrand new flooringAdjoining dining areaSpacious bedrooms
Zillow last checked:
Listing updated:
Listed by:
Jillian Keck Hogan 703-951-7655,
Corcoran McEnearney
Bought with:
Kay Houghton, SP98375051
EXP Realty, LLC
Source: Bright MLS,MLS#: MDMC2170600
Facts & features
Interior
Bedrooms & bathrooms
- Bedrooms: 3
- Bathrooms: 2
- Full bathrooms: 2
- Main level bathrooms: 1
- Main level bedrooms: 3
Rooms
- Room types: Living Room, Dining Room, Bedroom 2, Bedroom 3, Kitchen, Bedroom 1, Laundry, Recreation Room, Full Bath
Bedroom 1
- Features: Flooring - HardWood
- Level: Main
- Area: 143 Square Feet
- Dimensions: 13 x 11
Bedroom 2
- Features: Flooring - HardWood
- Level: Main
- Area: 81 Square Feet
- Dimensions: 9 x 9
Bedroom 3
- Features: Flooring - HardWood
- Level: Main
- Area: 96 Square Feet
- Dimensions: 8 x 12
Dining room
- Features: Flooring - HardWood
- Level: Main
- Area: 72 Square Feet
- Dimensions: 8 x 9
Other
- Level: Main
Other
- Features: Bathroom - Tub Shower, Flooring - Luxury Vinyl Plank, Lighting - Wall sconces
- Level: Lower
Kitchen
- Features: Flooring - HardWood
- Level: Main
- Area: 130 Square Feet
- Dimensions: 10 x 13
Laundry
- Level: Lower
- Area: 128 Square Feet
- Dimensions: 8 x 16
Living room
- Features: Flooring - HardWood
- Level: Main
- Area: 154 Square Feet
- Dimensions: 14 x 11
Recreation room
- Features: Attached Bathroom, Basement - Finished, Flooring - Carpet
- Level: Lower
- Area: 220 Square Feet
- Dimensions: 20 x 11
Heating
- Forced Air, Natural Gas
Cooling
- Central Air, Ceiling Fan(s), Electric
Appliances
- Included: Microwave, Dishwasher, Disposal, Dryer, Refrigerator, Washer, Oven/Range - Gas, Gas Water Heater
- Laundry: Lower Level, Laundry Room
Features
- Attic, Bathroom - Tub Shower, Ceiling Fan(s), Dining Area, Entry Level Bedroom, Open Floorplan, Kitchen - Galley, Recessed Lighting
- Flooring: Carpet, Hardwood, Luxury Vinyl, Wood
- Doors: French Doors
- Basement: Full,Interior Entry
- Has fireplace: No
Interior area
- Total structure area: 1,728
- Total interior livable area: 1,264 sqft
- Finished area above ground: 864
- Finished area below ground: 400
Property
Parking
- Parking features: On Street
- Has uncovered spaces: Yes
Accessibility
- Accessibility features: None
Features
- Levels: Two
- Stories: 2
- Patio & porch: Deck
- Exterior features: Sidewalks, Street Lights
- Pool features: None
- Has view: Yes
- View description: Street
Lot
- Size: 10,813 Square Feet
- Features: Front Yard, Rear Yard, Suburban
Details
- Additional structures: Above Grade, Below Grade
- Parcel number: 160400209302
- Zoning: R60
- Special conditions: Standard
Construction
Type & style
- Home type: SingleFamily
- Architectural style: Cape Cod
- Property subtype: Single Family Residence
Materials
- Wood Siding
- Foundation: Other
Condition
- Very Good
- New construction: No
- Year built: 1953
Utilities & green energy
- Sewer: Public Sewer
- Water: Public
- Utilities for property: Electricity Available, Natural Gas Available, Sewer Available, Water Available
Community & HOA
Community
- Subdivision: Silver Rock
HOA
- Has HOA: No
Location
- Region: Rockville
- Municipality: City of Rockville
Financial & listing details
- Price per square foot: $400/sqft
- Tax assessed value: $377,333
- Annual tax amount: $5,743
- Date on market: 4/25/2025
- Listing agreement: Exclusive Agency
- Listing terms: Cash,Conventional,FHA,VA Loan
- Ownership: Fee Simple
Price history
| Date | Event | Price |
|---|---|---|
| 7/10/2025 | Listing removed | $3,300$3/sqft |
Source: Bright MLS #MDMC2185310 Report a problem | ||
| 6/20/2025 | Listed for rent | $3,300$3/sqft |
Source: Bright MLS #MDMC2185310 Report a problem | ||
| 5/22/2025 | Sold | $505,000+1%$400/sqft |
Source:  Bright MLS #MDMC2170600 Report a problem Bright MLS #MDMC2170600 Report a problem | ||
| 5/14/2025 | Pending sale | $500,000$396/sqft |
Source: Bright MLS #MDMC2170600 Report a problem | ||
| 5/1/2025 | Contingent | $500,000$396/sqft |
Source: Bright MLS #MDMC2170600 Report a problem | ||
| 4/25/2025 | Listed for sale | $500,000+66.7%$396/sqft |
Source: Bright MLS #MDMC2170600 Report a problem | ||
| 9/17/2015 | Listing removed | $299,900$237/sqft |
Source: Coldwell Banker Residential Brokerage - Bethesda Downtown #MC8681124 Report a problem | ||
| 8/18/2015 | Pending sale | $299,900+1.3%$237/sqft |
Source: Coldwell Banker Residential Brokerage - Bethesda Downtown #MC8681124 Report a problem | ||
| 8/17/2015 | Sold | $296,000-1.3%$234/sqft |
Source: Public Record Report a problem | ||
| 7/29/2015 | Price change | $299,900-7.3%$237/sqft |
Source: Coldwell Banker Residential Brokerage - Bethesda Downtown #MC8681124 Report a problem | ||
| 7/1/2015 | Listed for sale | $323,500$256/sqft |
Source: Coldwell Banker Residential Brokerage - Bethesda Downtown #MC8681124 Report a problem | ||
Public tax history
| Year | Property taxes | Tax assessment |
|---|---|---|
| 2025 | $5,560 +10.7% | $408,867 +8.4% |
| 2024 | $5,024 +9.6% | $377,333 +9.1% |
| 2023 | $4,584 +7.6% | $345,800 +4.7% |
| 2022 | $4,260 +4.5% | $330,300 +4.9% |
| 2021 | $4,078 +5.5% | $314,800 +5.2% |
| 2020 | $3,866 +4.8% | $299,300 |
| 2019 | $3,689 -0.5% | $299,300 +5.1% |
| 2018 | $3,709 -0.4% | $284,700 +2.6% |
| 2017 | $3,723 +26.9% | $277,400 +4.8% |
| 2016 | $2,933 | $264,633 +5.1% |
| 2015 | $2,933 | $251,867 +5.3% |
| 2014 | $2,933 | $239,100 |
| 2013 | -- | $239,100 |
| 2012 | -- | $239,100 -13% |
| 2011 | -- | $274,900 |
| 2010 | -- | $274,900 |
| 2009 | -- | $274,900 -29.5% |
| 2008 | -- | $390,080 +18% |
| 2007 | -- | $330,602 +21.9% |
| 2006 | -- | $271,126 +28.1% |
| 2005 | -- | $211,650 +15.6% |
| 2004 | -- | $183,162 |
| 2003 | -- | $183,162 +45.1% |
| 2002 | -- | $126,190 |
| 2001 | -- | $126,190 |
Find assessor info on the county website
Neighborhood: Twinbrook
Nearby homes
- $521,5003 bd2 ba864 sqft1023 Maple Ave, Rockville, MD 20851Off Market
- $585,5003 bd2 ba1.4k sqft1019 Maple Ave, Rockville, MD 20851Off Market

- $550,8004 bd2 ba1.6k sqft1017 Maple Ave, Rockville, MD 20851Off Market
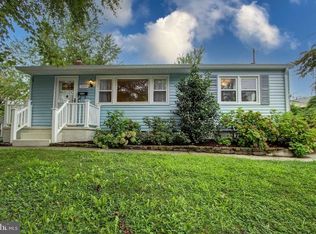
- $521,000-- bd1 ba864 sqft316 Edmonston Dr, Rockville, MD 20851Off Market
- $596,6003 bd3 ba1.7k sqft1018 Maple Ave, Rockville, MD 20851Off Market
- $442,300-- bd1 ba1.2k sqft1020 Maple Ave, Rockville, MD 20851Off Market
- $498,4003 bd2 ba864 sqft314 Edmonston Dr, Rockville, MD 20851Off Market
- $531,600-- bd2 ba864 sqft1016 Maple Ave, Rockville, MD 20851Off Market
Nearby schools
GreatSchools rating
- 4/10Meadow Hall Elementary SchoolGrades: K-5Distance: 0.9 mi
- 6/10Earle B. Wood Middle SchoolGrades: 6-8Distance: 1.5 mi
- 6/10Rockville High SchoolGrades: 9-12Distance: 0.8 mi
Schools provided by the listing agent
- Elementary: Meadow Hall
- Middle: Earle B. Wood
- High: Rockville
- District: Montgomery County Public Schools
Source: Bright MLS. This data may not be complete. We recommend contacting the local school district to confirm school assignments for this home.
Get a cash offer in 3 minutes
Find out how much your home could sell for in as little as 3 minutes with a no-obligation cash offer.
Estimated market value
$507,400
Get a cash offer in 3 minutes
Find out how much your home could sell for in as little as 3 minutes with a no-obligation cash offer.
Estimated market value
$507,400
- Maryland
- Montgomery County
- Rockville
- 20851
- Twinbrook
- 1021 Maple Ave
Nearby cities
Nearby neighborhoods
Nearby zip codes
Other Rockville Topics
