Skip main navigation
Off market
  • $761,000

    1021 N Main St, Henderson, KY 42420

    7beds
    --sqft
    Single Family Residence
    Built in 2010
    -- sqft lot
    $761,000 Zestimate®
    $--/sqft
    $2,619 Estimated rent

    Home value

    $761,000

    $685,000 - $845,000

    $2,619/mo

    Zestimate® history
    Loading
    Loading...

    Owner options

    List your home for rent

    $2,619/mo

    Rent Zestimate®

    Find your next renter with Zillow Rental Manager. Plus, with online applications, you can quickly screen prospective tenants – for free.

    Learn more

    $2,619/mo

    Rent Zestimate®

    Refinance and save

    $3,775/mo

    Est. payment

    Refinancing to a lower rate could help reduce your monthly payments and save thousands over the life of the loan.

    See today's rates

    $3,775/mo

    Est. payment

    Explore your selling options

    Work with a Zillow partner agent

    Leverage their expertise and Zillow's premium Showcase listings to get your home seen by more buyers.

    Get started

    List with your own agent

    Get your home in front of millions of buyers by listing it on Zillow.

    Learn how to do it

    Sell it yourself

    Take full control of how buyers see your home on Zillow by listing For Sale by Owner (FSBO).

    List your home

    What's special

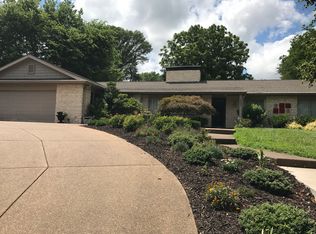
    A Rare Offering in the Heart of Historic Downtown Henderson: Welcome to 1021 N. Main Street, a breathtaking custom-built residence. This stately home offers over 6,978 square feet on the main level, with an additional 4,013 square feet of potential in the unfinished basement, which features 10-foot ceilings, 2x6 exterior walls, poured concrete, open-web joists, and plumbing available for a bathroom if desired. Every inch of this 7-bedroom, 4.5-bathroom estate was thoughtfully designed for both entertaining and quiet everyday comfort. The main-floor primary suite is grand in size and features such as triple trey ceilings and a spa-like bathroom. The suite features a tiled shower that is large enough to feel like a mini bedroom and has dual fixtures, a soaking tub, a private toilet, and an expansive walk-in closet. Soaring ceilings, custom light fixtures, and an open-concept layout connect the spacious living room, gourmet kitchen, and oversized dining area. The space and layout of this area were thoughtfully designed to be able to host large gatherings comfortably. The chef's kitchen is complete with granite countertops, a massive island, stainless steel appliances, a window above the sink, a wet bar, and Amish-crafted cabinetry throughout. It also features a butler's pantry with an automatic light sensor for total convenience, additional countertop and storage space, and a second sink and refrigerator. The inviting living room features a gas fireplace, custom built-ins, and access to the back covered porch. Upstairs, you'll find generous bedrooms with large closets-including several walk-ins-an additional second living room area, a craft room/office, and a huge bonus storage area above the attached 3-car garage. You'll also find a second-floor laundry chute for added convenience for the main floor laundry room. A separate detached guest house studio offers complete independence with its own kitchen, bathroom, and one-car garage-ideal for multigenerational living or extended stays by guests. Outdoor living is equally refined, with a flat backyard and two covered porches for enjoying quiet mornings and lively evenings, with access to the back porch from the primary suite. There is a private tree-lined backyard with professional landscaping, extra parking spaces, and a natural gas whole-home generator. The presence of both male and female Ginkgo trees on the front lawn speaks to the home's thoughtful, heritage-inspired design. Built with love and the highest quality craftsmanship, this remarkable property offers an unmatched opportunity to own a legacy home in one of Henderson's most sought-after locations of the beloved Main Street, with the ability to comfortably host all of the family and friends you could ever want.

    This property is off market, which means it's not currently listed for sale or rent on Zillow. This may be different from what's available on other websites or public sources.

    Zillow last checked:

    Source: F.C. Tucker Emge REALTORS,MLS#: 250370

    Facts & features

    Interior

    Bedrooms & bathrooms
    • Bedrooms: 7
    • Bathrooms: 5
    • Full bathrooms: 4
    • 1/2 bathrooms: 1
    Appliances
    • Included: Dishwasher, Microwave, Refrigerator, Range
    Features
    • Flooring: Carpet, Linoleum
    • Basement: Yes
    • Has fireplace: Yes

    Property

    Parking
    • Total spaces: 3
    Features
    • Stories: 2
    Details
    • Parcel number: 11133

    Construction

    Type & style
    • Home type: SingleFamily
    • Property subtype: Single Family Residence
    Materials
    • Brick
    Condition
    • Year built: 2010

    Community & neighborhood

    Location
    • Region: Henderson

    Price history

    DateEventPrice
    10/29/2025Listing removed$995,000
    Source: HAMLS #250370 Report a problem
    7/14/2025Listed for sale$995,000-0.4%
    Source: HAMLS #250370 Report a problem
    6/4/2025Listing removed$999,000
    Source: HAMLS #240440 Report a problem
    4/16/2025Price change$999,000-9.2%
    Source: HAMLS #240440 Report a problem
    10/4/2024Listed for sale$1,100,000+388.9%
    Source: HAMLS #240440 Report a problem
    12/16/2009Sold$225,000
    Source: Public Record Report a problem

    Public tax history

    YearProperty taxesTax assessment
    2024$5,570 -1.1%$550,000
    2023$5,631 -0.3%$550,000
    2022$5,645 -0.1%$550,000
    2021$5,650 +125.8%$550,000
    2020$2,502 $550,000
    2019$2,502 -0.3%$550,000
    2018$2,511 $550,000
    2017$2,511 $550,000
    2016$2,511 $550,000
    2014$2,511 -45.7%$550,000
    2013$4,626 -0.5%$550,000
    2012$4,649 +89.5%$550,000 +98.2%
    2011$2,453 +26.8%$277,500 +23.3%
    2010$1,935 $225,000

    Find assessor info on the county website

    Neighborhood: 42420

    Nearby schools

    GreatSchools rating
    Schools provided by the listing agent
    • Elementary: Jefferson
    • Middle: South Jr High

    Source: F.C. Tucker Emge REALTORS. This data may not be complete. We recommend contacting the local school district to confirm school assignments for this home.

    Get pre-qualified for a loan
    At Zillow Home Loans, we can pre-qualify you in as little as 5 minutes with no impact to your credit score.

    An equal housing lender. NMLS #10287.