Skip main navigation
Sold for $425,000
Street View
  • Tax assessed value
    $425,000

    941 N Main St, Henderson, KY 42420

    3beds
    4,360sqft
    Single Family Residence
    Built in 1954
    0.4 Acres Lot
    $493,200 Zestimate®
    $97/sqft
    $2,434 Estimated rent

    Home value

    $493,200

    $459,000 - $533,000

    $2,434/mo

    Zestimate® history
    Loading
    Loading...

    Owner options

    List your home for rent

    $2,434/mo

    Rent Zestimate®

    Find your next renter with Zillow Rental Manager. Plus, with online applications, you can quickly screen prospective tenants – for free.

    Learn more

    $2,434/mo

    Rent Zestimate®

    Refinance and save

    $2,623/mo

    Est. payment

    Refinancing to a lower rate could help reduce your monthly payments and save thousands over the life of the loan.

    See today's rates

    $2,623/mo

    Est. payment

    Explore your selling options

    Work with a Zillow partner agent

    Leverage their expertise and Zillow's premium Showcase listings to get your home seen by more buyers.

    Get started

    List with your own agent

    Get your home in front of millions of buyers by listing it on Zillow.

    Learn how to do it

    Sell it yourself

    Take full control of how buyers see your home on Zillow by listing For Sale by Owner (FSBO).

    List your home

    What's special

    Half bathroomHardwood flooringWalk-in closetExtra cabinetsLarge vanityGas fireplaceReplacement windows
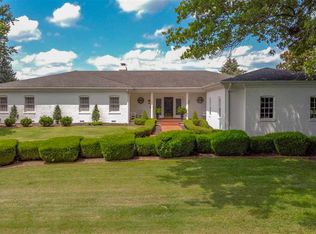
    Welcome to the stunning downtown living on Main St! This 3 bedroom, 3.5 bath home boasts 3108 sqft on the main level with an unfinished basement featuring 1252 sqft for 4360 sqft total. On the main floor, there is a possible spacious primary bedroom option if needed, with a well appointed walk-in closet that just needs closet organizers added and a full bathroom with a tiled shower. The formal living room features original hardwood flooring and a gas fireplace. You’ll find replacement windows throughout the home. There is a bonus room on the main floor off the kitchen that would make a cozy second living room as it features a unique stained-glass window and a half bathroom for your guests. The kitchen was designed to entertain, featuring plenty of countertop space, a large island with two hidden trash can cabinets, two dishwashers, two lazy Susans, a double-oven, a gas cooktop, and a large number of various sized cabinets with some featuring roll-out drawers. There is also a formal dining room off the kitchen with original hardwood flooring and a chandelier. With the multiple rooms on the main floor, there are so many options for use and ways you can make the house your home. Upstairs, you’ll first be greeted with two bedrooms that are very spacious in size and closet space with hardwood flooring and a full bathroom in-between featuring tile flooring. Continuing on, you’ll walk into the addition above the garage that has been transformed into the ultimate primary suite. This features an attached bathroom with a tiled shower and a large vanity with extra cabinets for storage. The upstairs primary features three smaller closets and one XL custom walk-in closet for a total of four closets for all of those clothes and shoes lovers. One of the neatest features of the primary suite is the balcony attached with white vinyl fencing so you can enjoy a quiet cup of coffee before you get your day started. There’s also a washer and dryer upstairs in between all of the bedrooms for convenience. The unfinished basement allows for plenty of space for storage or a workshop area, and updated plumbing. Outside, you will have a peaceful side-covered patio, an added attached two-car garage, and a nice-sized driveway around the back so you don’t have to park on the street or deal with the front steps. All of the HVAC and water heater ages are less than 10 years old, with multiple being 2021. If you are looking for a spacious home downtown, look no further! Buyers can get immediate possession and you can move in just in time for the leaves to change colors on Main St!

    Zillow last checked:

    Listing updated:

    Listed by:

    Shelbi Carroll,

    F.C. TUCKER/COLLIER

    Bought with:

    HERRON AUCTION & REALTY

    Source: HAMLS,MLS#: 230386MLS Logo

    Facts & features

    Interior

    Bedrooms & bathrooms
    • Bedrooms: 3
    • Bathrooms: 4
    • Full bathrooms: 3
    • 1/2 bathrooms: 1
    • Main level bathrooms: 2
    Bedroom 1
    • Level: U
    • Area: 326.97
    • Dimensions: 17.3 x 18.9
    Bedroom 2
    • Level: Upper
    • Area: 223.02
    • Dimensions: 11.8 x 18.9
    Bedroom 3
    • Level: Upper
    • Area: 152.22
    • Dimensions: 11.8 x 12.9
    Dining room
    • Level: Main
    • Area: 149.5
    • Dimensions: 13 x 11.5
    Family room
    • Level: Main
    • Area: 214.32
    • Dimensions: 18.8 x 11.4
    Kitchen
    • Level: Main
    • Area: 194.79
    • Dimensions: 15.1 x 12.9
    Living room
    • Level: Main
    • Area: 285.76
    • Dimensions: 18.8 x 15.2
    Heating
    • Electric Forced Air, Gas Forced Air, Fireplace(s)
    Cooling
    • Central Air
    Appliances
    • Included: Dishwasher, Refrigerator, Range/Oven, Microwave, Electric Water Heater, Gas Water Heater
    Features
    • Flooring: Carpet, Wood, Concrete, Tile
    • Windows: Window Treatments
    • Basement: Partial
    • Has fireplace: Yes
    • Fireplace features: Gas
    Interior area
    • Total structure area: 1,252
    • Total interior livable area: 4,360 sqft
    • Finished area above ground: 3,108
    • Finished area below ground: 0

    Property

    Parking
    • Total spaces: 2
    • Parking features: Garage Attached, Off Street, Concrete
    • Attached garage spaces: 2
    • Has uncovered spaces: Yes
    Features
    • Levels: Two
    • Stories: 2
    • Patio & porch: Porch, Front Porch, Side Porch, Stoop, Patio
    • Pool features: None
    • Fencing: None
    Lot
    • Size: 0.40 Acres
    • Dimensions: 100 x 175
    Details
    • Parcel number: 11021
    • Zoning description: City
    • Other equipment: Satellite

    Construction

    Type & style
    • Home type: SingleFamily
    • Property subtype: Single Family Residence
    Materials
    • Dry Wall, Brick Veneer
    • Foundation: Concrete Block
    • Roof: Shingle
    Condition
    • Year built: 1954

    Utilities & green energy

    • Electric: City
    • Gas: City
    • Sewer: Public Sewer
    • Water: City
    • Utilities for property: Cable Connected

    Community & neighborhood

    Location
    • Region: Henderson

    Other

    Other facts
    • Price range: $425K - $425K

    Price history

    DateEventPrice
    1/2/2024Sold$425,000-4.7%$97/sqft
    Source: HAMLS #230386 Report a problem
    12/7/2023Pending sale$445,900$102/sqft
    Source: HAMLS #230386 Report a problem
    10/4/2023Listed for sale$445,900$102/sqft
    Source: HAMLS #230386 Report a problem

    Public tax history

    YearProperty taxesTax assessment
    2024$425,000 +38%$425,000 +38%
    2023$308,000 $308,000
    2022-- $308,000
    2021-- $308,000
    2020$3,080 $308,000
    2019-- $308,000
    2018-- $308,000 +6.9%
    2016-- $288,000
    2014-- $288,000
    2013-- $288,000 +20%
    2012-- $240,000
    2011-- $240,000

    Find assessor info on the county website

    Neighborhood: 42420

    Nearby schools

    GreatSchools rating
    Schools provided by the listing agent
    • Elementary: Jefferson
    • Middle: South Jr High

    Source: HAMLS. This data may not be complete. We recommend contacting the local school district to confirm school assignments for this home.

    Get pre-qualified for a loan
    At Zillow Home Loans, we can pre-qualify you in as little as 5 minutes with no impact to your credit score.

    An equal housing lender. NMLS #10287.