Skip main navigation
Sold for $1,017,000
  • $1,017,000

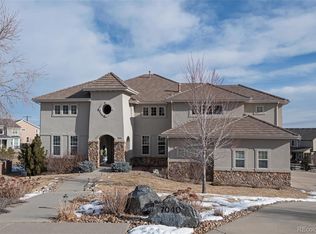
    1021 Neptunite Place, Castle Rock, CO 80108

    5beds
    5,440sqft
    Single Family Residence
    Built in 2005
    0.69 Acres Lot
    $1,016,500 Zestimate®
    $187/sqft
    $5,385 Estimated rent

    Home value

    $1,016,500

    $966,000 - $1.07M

    $5,385/mo

    Zestimate® history
    Loading
    Loading...

    Owner options

    List your home for rent

    $5,385/mo

    Rent Zestimate®

    Find your next renter with Zillow Rental Manager. Plus, with online applications, you can quickly screen prospective tenants – for free.

    Learn more

    $5,385/mo

    Rent Zestimate®

    Refinance and save

    $6,088/mo

    Est. payment

    Refinancing to a lower rate could help reduce your monthly payments and save thousands over the life of the loan.

    See today's rates

    $6,088/mo

    Est. payment

    Explore your selling options

    Work with a Zillow partner agent

    Leverage their expertise and Zillow's premium Showcase listings to get your home seen by more buyers.

    Get started

    List with your own agent

    Get your home in front of millions of buyers by listing it on Zillow.

    Learn how to do it

    Sell it yourself

    Take full control of how buyers see your home on Zillow by listing For Sale by Owner (FSBO).

    List your home

    What's special

    Very special storage areaVaulted entryFormal dining roomExpansive loftCovered patioCherry cabinetsExtensive landscaping
    Located at the end of a cul-de-sac and one of a kind yard. New carpet, finished basement, Cherry cabinets and more. Extensive landscaping, trees and fabulous location. Covered patio and open patio with patterned concrete. This location plus home offers it all with its cherry flooring, vaulted entry and living room with coved ceiling and art niches, formal dining room, a dream Chefs kitchen with upgraded newer appliances, cherry cabinets, large Island with seating and additional table eating space. Additional features include a dream primary bedroom that is 26'9''x 19'4" with fireplace and vaulted ceiling and a large ensuite bathroom with soaking tub, separate shower and his and hers vanities The upper level continues with expansive loft, three bedrooms, and two more baths. In the basement you will find a rec room, with bar, microwave, beverage cooler, exercise room or 5th bedroom and a very special storage area. All this and more, all in excellent condition and ready for you to enjoy.

    Zillow last checked:

    Listing updated:

    Listed by:

    RICHARD BERST 303-809-6771 rberstproperties@gmail.com,

    LIV Sotheby's International Realty

    Bought with:

    Derek Rinetti, 100021378

    Avenues

    Source: REcolorado as distributed by MLS GRID,MLS#: 8539866MLS Logo

    Facts & features

    Interior

    Bedrooms & bathrooms
    • Bedrooms: 5
    • Bathrooms: 5
    • Full bathrooms: 3
    • 3/4 bathrooms: 1
    • 1/2 bathrooms: 1
    • Main level bathrooms: 1
    Bedroom
    • Features: Primary Suite
    • Level: Upper
    Bedroom
    • Level: Upper
    Bedroom
    • Level: Upper
    Bedroom
    • Level: Upper
    Bedroom
    • Level: Basement
    Bathroom
    • Level: Main
    Bathroom
    • Features: Primary Suite
    • Level: Upper
    Bathroom
    • Level: Upper
    Bathroom
    • Level: Upper
    Bathroom
    • Level: Basement
    Bonus room
    • Level: Basement
    Dining room
    • Description: Tile Floor
    • Level: Main
    Family room
    • Level: Basement
    Great room
    • Level: Main
    Kitchen
    • Description: Abundant Cherry Cabinets
    • Level: Main
    Living room
    • Description: Plumed For Future Fireplace, Vaulted And Coved Ceiling
    • Level: Main
    Loft
    • Level: Upper
    Office
    • Description: Double French Door Entry
    • Level: Main
    Heating
    • Forced Air, Natural Gas
    Cooling
    • Central Air
    Appliances
    • Included: Bar Fridge, Cooktop, Dishwasher, Double Oven, Microwave, Refrigerator
    Features
    • Ceiling Fan(s)
    • Flooring: Carpet, Stone, Tile, Wood
    • Windows: Window Coverings
    • Basement: Partial
    • Number of fireplaces: 2
    • Fireplace features: Family Room, Gas, Master Bedroom
    Interior area
    • Total structure area: 5,440
    • Total interior livable area: 5,440 sqft
    • Finished area above ground: 4,384
    • Finished area below ground: 902

    Property

    Parking
    • Total spaces: 3
    • Parking features: Garage - Attached
    • Attached garage spaces: 3
    Features
    • Levels: Two
    • Stories: 2
    • Patio & porch: Covered, Front Porch, Patio
    • Exterior features: Private Yard, Smart Irrigation
    • Fencing: Partial
    Lot
    • Size: 0.69 Acres
    • Features: Cul-De-Sac, Landscaped, Many Trees, Sprinklers In Front, Sprinklers In Rear
    Details
    • Parcel number: R0454327
    • Special conditions: Standard

    Construction

    Type & style
    • Home type: SingleFamily
    • Architectural style: Traditional
    • Property subtype: Single Family Residence
    Materials
    • Frame
    • Roof: Composition
    Condition
    • Year built: 2005

    Utilities & green energy

    • Sewer: Public Sewer
    • Water: Public
    • Utilities for property: Electricity Connected, Natural Gas Connected

    Community & HOA

    Community
    • Security: Carbon Monoxide Detector(s), Smoke Detector(s)
    • Subdivision: Sapphire Pointe
    HOA
    • Has HOA: Yes
    • Amenities included: Clubhouse, Pool, Tennis Court(s), Trail(s)
    • HOA fee: $105 monthly
    • HOA name: TMMC
    • HOA phone: 303-985-9623
    Location
    • Region: Castle Rock

    Financial & listing details

    • Price per square foot: $187/sqft
    • Tax assessed value: $1,017,498
    • Annual tax amount: $6,303
    • Date on market: 1/23/2026
    • Listing terms: Cash,Conventional
    • Exclusions: Personal Items, Televisions, Washer, Dryer
    • Ownership: Individual
    • Electric utility on property: Yes
    • Road surface type: Paved

    Price history

    DateEventPrice
    4/30/2026Sold$1,017,000-5.4%$187/sqft
    Source: REcolorado as distributed by MLS GRID #8539866 Report a problem
    2/12/2026Pending sale$1,075,000$198/sqft
    Source: REcolorado as distributed by MLS GRID #8539866 Report a problem
    1/23/2026Listed for sale$1,075,000-4%$198/sqft
    Source: REcolorado as distributed by MLS GRID #8539866 Report a problem
    11/15/2024Listing removed$1,119,900$206/sqft
    Source: HomeSmart #4125559 Report a problem
    10/8/2024Price change$1,119,900-0.9%$206/sqft
    Source: HomeSmart #4125559 Report a problem
    8/16/2024Price change$1,129,900-0.8%$208/sqft
    Source: HomeSmart #4125559 Report a problem
    8/5/2024Listed for sale$1,139,000$209/sqft
    Source: HomeSmart #4125559 Report a problem
    7/17/2024Listing removed$1,139,000$209/sqft
    Source: HomeSmart #4125559 Report a problem
    6/22/2024Listed for sale$1,139,000+124.8%$209/sqft
    Source: HomeSmart #4125559 Report a problem
    9/12/2005Sold$506,766$93/sqft
    Source: Public Record Report a problem

    Public tax history

    YearProperty taxesTax assessment
    2025$6,303 -5%$63,590 -10.5%
    2024$6,635 +44.1%$71,020 -1%
    2023$4,603 -3.7%$71,710 +55.2%
    2022$4,781 $46,200 -2.8%
    2021-- $47,530 +2.3%
    2020$4,744 +0.6%$46,470
    2019$4,716 0%$46,470 +4.6%
    2018$4,716 +6%$44,410
    2017$4,451 -0.9%$44,410 +5.8%
    2016$4,489 -3.7%$41,970
    2015$4,662 -5.4%$41,970 +12%
    2014$4,927 $37,460
    2013-- $37,460 +15.2%
    2012-- $32,520
    2011-- $32,520 -18.2%
    2010-- $39,770 +2.2%
    2009$2,303 $38,900
    2008-- $38,900 +4.6%
    2007-- $37,200
    2006$2,023 $37,200
    Find assessor info on the county website

    Neighborhood: 80108

    Nearby schools

    GreatSchools rating
    Schools provided by the listing agent
    • Elementary: Sage Canyon
    • Middle: Mesa
    • High: Douglas County
    • District: Douglas RE-1

    Source: REcolorado as distributed by MLS GRID. This data may not be complete. We recommend contacting the local school district to confirm school assignments for this home.

    Get a cash offer in 3 minutes
    Find out how much your home could sell for in as little as 3 minutes with a no-obligation cash offer.
    Estimated market value
    $1,016,500
    Get a cash offer in 3 minutes
    Find out how much your home could sell for in as little as 3 minutes with a no-obligation cash offer.
    Estimated market value
    $1,016,500