Skip main navigation
Off market
  • $1,441,800

    7040 Azurite Ct, Castle Rock, CO 80108

    5beds
    7,052sqft
    SingleFamily
    Built in 2006
    0.92 Acres Lot
    $1,441,800 Zestimate®
    $204/sqft
    $6,469 Estimated rent

    Home value

    $1,441,800

    $1.34M - $1.56M

    $6,469/mo

    Zestimate® history
    Loading
    Loading...

    Owner options

    List your home for rent

    $6,469/mo

    Rent Zestimate®

    Find your next renter with Zillow Rental Manager. Plus, with online applications, you can quickly screen prospective tenants – for free.

    Learn more

    $6,469/mo

    Rent Zestimate®

    Refinance and save

    $8,586/mo

    Est. payment

    Refinancing to a lower rate could help reduce your monthly payments and save thousands over the life of the loan.

    See today's rates

    $8,586/mo

    Est. payment

    Explore your selling options

    Work with a Zillow partner agent

    Leverage their expertise and Zillow's premium Showcase listings to get your home seen by more buyers.

    Get started

    List with your own agent

    Get your home in front of millions of buyers by listing it on Zillow.

    Learn how to do it

    Sell it yourself

    Take full control of how buyers see your home on Zillow by listing For Sale by Owner (FSBO).

    List your home

    What's special

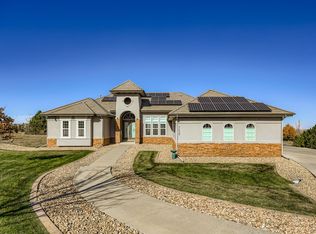
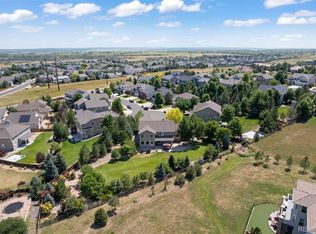
    Your search is over! Welcome home to this amazing 5 bedroom, 6 bathroom home w/separate office, rec room, theater & kitchenette all on a quiet cul de sac location! Just shy of one acre, this magnificent home is perfect with space for everyone. Upon entering the grand foyer with vaulted ceilings, stately curved staircase is flooded with light. There is an office at the front of the home. A formal living & dining room flank each side as you continue through. The walls of windows in your family room look out over the spacious backyard. Going into your gourmet kitchen there is a large center island, granite counters, double ovens, gas cook top w/pot filler & walk in pantry. Large laundry/mudroom space and half bath complete the main floor. Upstairs can be accessed by either the front or back set of stairs! Through the double door entry into your large luxurious master suite there is a separate sitting room featuring a dual sided fireplace. The en suite master bath is complete with dual vanities, large soaking tub & separate shower. Your showstopper of a master closet is sure to please w/custom organizers, lighting & an abundance of storage space! There are 2 bedrooms just down the hall from the master both w/full en suite baths & walk in closets. The 4th bedroom is down a different hallway & also includes an en suite full bath & walk in closet. Going down into your fully finished walk out basement, this could be a perfect space as full in-law suite complete with kitchenette, bedroom, rec room, full bathroom & dining space. Too many good things to list, see this home today!

    This property is off market, which means it's not currently listed for sale or rent on Zillow. This may be different from what's available on other websites or public sources.

    Facts & features

    Interior

    Bedrooms & bathrooms
    • Bedrooms: 5
    • Bathrooms: 6
    • Full bathrooms: 6
    • 1/2 bathrooms: 1
    Heating
    • Forced air, Gas
    Cooling
    • Central
    Appliances
    • Included: Dishwasher, Garbage disposal, Microwave, Range / Oven, Refrigerator
    Features
    • Flooring: Tile, Carpet, Hardwood
    • Basement: Finished
    • Has fireplace: Yes
    Interior area
    • Total interior livable area: 7,052 sqft
    • Finished area below ground: 1326.00

    Property

    Parking
    • Total spaces: 4
    • Parking features: Garage - Attached
    Features
    • Patio & porch: Patio, Front Porch
    • Exterior features: Stucco
    Lot
    • Size: 0.92 Acres
    • Features: Cul-de-Sac, Sprinklers In Front, Sprinklers In Rear
    Details
    • Parcel number: 235123103030
    • Other equipment: Gas Valve

    Construction

    Type & style
    • Home type: SingleFamily
    • Architectural style: Traditional
    Materials
    • Frame
    • Roof: Tile
    Condition
    • Year built: 2006

    Utilities & green energy

    • Sewer: Public Sewer

    Community & neighborhood

    Location
    • Region: Castle Rock

    HOA & financial

    HOA
    • Has HOA: Yes
    • HOA fee: $74 monthly
    • Amenities included: Pool, Tennis Court(s)
    • Services included: Trash, Maintenance Grounds

    Other

    Other facts
    • Sewer: Public Sewer
    • Heating: Forced Air
    • RoadSurfaceType: Paved
    • Roof: Concrete
    • AssociationYN: true
    • GarageYN: true
    • AttachedGarageYN: true
    • HeatingYN: true
    • CoolingYN: true
    • PatioAndPorchFeatures: Patio, Front Porch
    • AssociationFeeIncludes: Trash, Maintenance Grounds
    • RoomsTotal: 18
    • ConstructionMaterials: Frame, Stucco
    • ArchitecturalStyle: Traditional
    • LotFeatures: Cul-de-Sac, Sprinklers In Front, Sprinklers In Rear
    • ExteriorFeatures: Playground, Private Yard
    • RentIncludes: Water
    • CoveredSpaces: 4
    • Basement: Walk-Out Access
    • StructureType: House
    • AssociationAmenities: Pool, Tennis Court(s)
    • BelowGradeFinishedArea: 1326.00
    • Cooling: Air Conditioning-Room
    • MlsStatus: Active
    • OtherEquipment: Gas Valve
    • Road surface type: Paved

    Price history

    DateEventPrice
    2/16/2021Sold$1,065,000-7.4%$151/sqft
    Source: Public Record Report a problem
    1/22/2021Pending sale$1,150,000$163/sqft
    Source: RE/MAX Alliance #7704808 Report a problem
    1/15/2021Listed for sale$1,150,000+2.8%$163/sqft
    Source: RE/MAX Alliance #7704808 Report a problem
    11/24/2020Listing removed$1,119,000$159/sqft
    Source: Brokers Guild Real Estate #3218133 Report a problem
    10/14/2020Price change$1,119,000+6.6%$159/sqft
    Source: Brokers Guild Real Estate #3218133 Report a problem
    9/29/2020Price change$1,049,900-4.5%$149/sqft
    Source: Brokers Guild Real Estate #3218133 Report a problem
    8/26/2020Price change$1,099,000-1.4%$156/sqft
    Source: Brokers Guild Real Estate #3218133 Report a problem
    8/9/2020Listed for sale$1,115,000+21.9%$158/sqft
    Source: Brokers Guild Real Estate #3218133 Report a problem
    3/23/2018Sold$915,000-7.6%$130/sqft
    Source: Public Record Report a problem
    2/20/2018Pending sale$990,000$140/sqft
    Source: HomeSmart Cherry Creek #4880264 Report a problem
    12/9/2017Listed for sale$990,000+43.5%$140/sqft
    Source: HomeSmart Realty Group #4880264 Report a problem
    9/16/2014Sold$690,000-2.8%$98/sqft
    Source: Public Record Report a problem
    7/26/2014Listed for sale$710,000+11.3%$101/sqft
    Source: The Denver 100 LLC #1974186 Report a problem
    6/5/2008Sold$638,000-36.1%$90/sqft
    Source: Public Record Report a problem
    6/7/2006Sold$998,242+565.5%$142/sqft
    Source: Public Record Report a problem
    8/10/2005Sold$150,000$21/sqft
    Source: Public Record Report a problem

    Public tax history

    YearProperty taxesTax assessment
    2025$8,301 -5%$97,740 +5.8%
    2024$8,739 +35%$92,370 -1%
    2023$6,471 -3.7%$93,270 +43.6%
    2022$6,720 $64,950 -2.8%
    2021-- $66,810 +1.7%
    2020$6,704 +14.9%$65,670
    2019$5,835 0%$65,670 +19.5%
    2018$5,835 +6%$54,950
    2017$5,507 -7.5%$54,950 -1.2%
    2016$5,951 -3.7%$55,640
    2015$6,181 -4.2%$55,640 +13.4%
    2014$6,453 $49,060
    2013-- $49,060 +20.8%
    2012-- $40,610
    2011-- $40,610 -32%
    2010-- $59,700 -26.3%
    2009$9,594 $81,040
    2008-- $81,040 +918.1%
    2007-- $7,960
    2006$610 $7,960

    Find assessor info on the county website

    Neighborhood: 80108

    Nearby schools

    GreatSchools rating
    Schools provided by the listing agent
    • Elementary: Sage Canyon
    • Middle: Mesa
    • High: Douglas County
    • District: Douglas RE-1

    Source: The MLS. This data may not be complete. We recommend contacting the local school district to confirm school assignments for this home.

    Get a cash offer in 3 minutes
    Find out how much your home could sell for in as little as 3 minutes with a no-obligation cash offer.
    Estimated market value
    $1,441,800
    Get a cash offer in 3 minutes
    Find out how much your home could sell for in as little as 3 minutes with a no-obligation cash offer.
    Estimated market value
    $1,441,800