A charming historic single-family residence awaits in the serene San Bernardino Mountains, offering easy accessibility with a level entry. This home boasts two single-car garages and RV parking for your convenience. As you step inside the foyer, the living room welcomes you with its inviting fireplace, flowing seamlessly into the dining room, which in turn opens up to the adjacent kitchen complete with a convenient walk-in pantry.
The charm continues with a sunken breakfast area featuring a built-in bench, perfect for enjoying your morning meals. A main-level bedroom accompanied by a full bath adds to the home's practicality. Step out onto the generously sized deck, accessible from the dining area, where you can enjoy the spacious partially fenced yard.
Downstairs, you'll discover a versatile space that can serve as a family room or den, providing access to the expansive yard outside. An additional full bath on this level adds to the home's functionality. A few steps further down leads to three more bedrooms, a laundry area, and a third bath. Notably, there's a bonus family room that provides access to the yard, offering yet another space for relaxation or recreation.
Recent upgrades include modernized water lines featuring both copper and Pex materials, ensuring efficiency and longevity. The electrical system has also been enhanced, with a new sub-panel dedicated to servicing the house and another sub-panel catering to the garages. To top it off, a tankless water heater has been installed, promoting energy efficiency.
Situated on a spacious lot, this property boasts partial fencing that enhances both privacy and security. This captivating historic home merges charm and functionality just waiting for a new owner to customize the interior to their style. Enjoy this commuter friendly retreat in the midst of the San Bernardino Mountains national forest.
Sold for $399,900
Listed by: COZY CABINS REALTY • Brenda Meyer • Contact: 909-286-3568
Bought with: THE ASSOCIATES REALTY GROUP
$399,900
1021 Playground Dr, Cedarpines Park, CA 92325
4beds
1,940sqft
Single Family Residence
Built in 1923
0.35 Acres Lot
$472,900 Zestimate®
$206/sqft
$2,437 Estimated rent
Home value
$472,900
$426,000 - $520,000
$2,437/mo
Zestimate® history
Owner options
List your home for rent
$2,437/mo
Rent Zestimate®
Find your next renter with Zillow Rental Manager. Plus, with online applications, you can quickly screen prospective tenants – for free.
$2,437/mo
Rent Zestimate®
Refinance and save
$2,554/mo
Est. payment
Refinancing to a lower rate could help reduce your monthly payments and save thousands over the life of the loan.
$2,554/mo
Est. payment
Explore your selling options
Work with a Zillow partner agent
Leverage their expertise and Zillow's premium Showcase listings to get your home seen by more buyers.
Get startedList with your own agent
Get your home in front of millions of buyers by listing it on Zillow.
Learn how to do itSell it yourself
Take full control of how buyers see your home on Zillow by listing For Sale by Owner (FSBO).
List your homeWhat's special
Spacious lotRv parkingBuilt-in benchBonus family room
Zillow last checked:
Listing updated:
Listed by:
Brenda Meyer DRE #01473511 909-286-3568,
COZY CABINS REALTY
Bought with:
Nikoini Guerra, DRE #02179006
THE ASSOCIATES REALTY GROUP
Source: CRMLS,MLS#: EV23157318 Originating MLS: California Regional MLS
Originating MLS: California Regional MLSFacts & features
Interior
Bedrooms & bathrooms
- Bedrooms: 4
- Bathrooms: 3
- Full bathrooms: 2
- 1/2 bathrooms: 1
- Main level bathrooms: 1
- Main level bedrooms: 1
Rooms
- Room types: Bonus Room, Bedroom, Den, Family Room, Foyer, Kitchen, Living Room, Other, Pantry
Bedroom
- Features: All Bedrooms Down
Other
- Features: Walk-In Closet(s)
Pantry
- Features: Walk-In Pantry
Cooling
- None
Appliances
- Included: Dryer, Washer
- Laundry: Washer Hookup, Gas Dryer Hookup, Inside
Features
- Living Room Deck Attached, Pantry, All Bedrooms Down, Entrance Foyer, Walk-In Pantry, Walk-In Closet(s)
- Flooring: Carpet, Laminate
- Has fireplace: Yes
- Fireplace features: Living Room
- Common walls with other units/homes: No Common Walls
Interior area
- Total interior livable area: 1,940 sqft
Property
Parking
- Total spaces: 6
- Parking features: Driveway Down Slope From Street, Driveway, Garage, Paved, Garage Faces Side, See Remarks
- Garage spaces: 2
- Uncovered spaces: 4
Features
- Levels: One,Two,Three Or More
- Stories: 1
- Entry location: level with garage
- Pool features: None
- Has spa: Yes
- Spa features: See Remarks
- Has view: Yes
- View description: Mountain(s), Trees/Woods
Lot
- Size: 0.35 Acres
- Features: 0-1 Unit/Acre, Back Yard, Sloped Down, Garden
Details
- Parcel number: 0344092680000
- Zoning: CF/RS-14M
- Special conditions: Standard
Construction
Type & style
- Home type: SingleFamily
- Property subtype: Single Family Residence
Condition
- New construction: No
- Year built: 1923
Utilities & green energy
- Sewer: Septic Tank
- Water: Public
- Utilities for property: Cable Available, Electricity Connected, Natural Gas Connected, Phone Available, Water Connected
Community & HOA
Community
- Features: Mountainous, Near National Forest, Rural
Location
- Region: Cedarpines Park
Financial & listing details
- Price per square foot: $206/sqft
- Tax assessed value: $407,898
- Annual tax amount: $4,906
- Date on market: 8/25/2023
- Cumulative days on market: 35 days
- Listing terms: Conventional
- Inclusions: Fridge, stove, washer, dryer
- Road surface type: Paved
Price history
| Date | Event | Price |
|---|---|---|
| 10/30/2023 | Sold | $399,900$206/sqft |
Source:  CRMLS #EV23157318 Report a problem CRMLS #EV23157318 Report a problem | ||
| 10/1/2023 | Contingent | $399,900$206/sqft |
Source: CRMLS #EV23157318 Report a problem | ||
| 8/25/2023 | Listed for sale | $399,900+73.3%$206/sqft |
Source: CRMLS #EV23157318 Report a problem | ||
| 9/3/2014 | Listing removed | $230,800$119/sqft |
Source: LakeView Realty #2140402 Report a problem | ||
| 3/19/2014 | Listed for sale | $230,800+53.9%$119/sqft |
Source: PRIME PROPERTIES #EV14054415 Report a problem | ||
| 2/7/2003 | Sold | $150,000$77/sqft |
Source: Public Record Report a problem | ||
Public tax history
| Year | Property taxes | Tax assessment |
|---|---|---|
| 2025 | $4,906 -2% | $407,898 +2% |
| 2024 | $5,004 +15.3% | $399,900 +14.9% |
| 2023 | $4,340 +2.1% | $348,083 +2% |
| 2022 | $4,251 +1.3% | $341,258 +2% |
| 2021 | $4,198 +0.1% | $334,566 +1% |
| 2020 | $4,192 +2.6% | $331,136 +2% |
| 2019 | $4,086 +52.4% | $324,643 +43.8% |
| 2018 | $2,682 +7.2% | $225,700 +7.5% |
| 2017 | $2,502 | $210,000 +6% |
| 2016 | $2,502 +7.1% | $198,100 +6% |
| 2015 | $2,336 +1.8% | $186,900 +8% |
| 2014 | $2,296 | $173,000 |
Find assessor info on the county website
Neighborhood: 92325
Nearby homes
- $213,4001 bd1 ba1k sqft1005 Playground Dr, Cedarpines Park, CA 92325Off Market
- $510,0003 bd3 ba2.4k sqft1025 Playground Dr, Crestline, CA 92325Sold
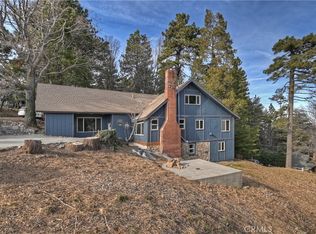
- $434,1003 bd2 ba1.4k sqft1025 Summit Dr, Cedarpines Park, CA 92325Off Market

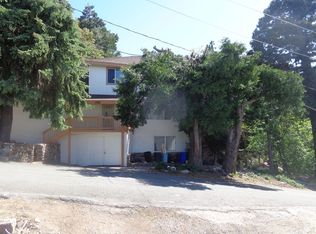
- $421,1004 bd2 ba1.4k sqft1025 Summit Dr NE, Crestline, CA 92325Off Market
- $8,5825,880 Square Feet1025 Playground Dr, Crestline, CA 92325Off Market
- $372,9003 bd1 ba2.2k sqft1017 Coulter Pine Rd, Crestline, CA 92325Off Market
- $343,5002 bd2 ba935 sqft1023 Summit Dr, Cedarpines Park, CA 92325Off Market
- $325,0002 bd2 ba1.2k sqft1051 Playground Dr, Crestline, CA 92325Sold
Nearby schools
GreatSchools rating
- 3/10Valley Of Enchantment Elementary SchoolGrades: K-5Distance: 1 mi
- 3/10Mary P. Henck Intermediate SchoolGrades: 6-8Distance: 5.9 mi
- 6/10Rim Of The World Senior High SchoolGrades: 9-12Distance: 5.7 mi
Get a cash offer in 3 minutes
Find out how much your home could sell for in as little as 3 minutes with a no-obligation cash offer.
Estimated market value
$472,900
Get a cash offer in 3 minutes
Find out how much your home could sell for in as little as 3 minutes with a no-obligation cash offer.
Estimated market value
$472,900
- California
- San Bernardino County
- Crestline
- 92325
- 1021 Playground Dr
Nearby cities
Nearby zip codes
Other Crestline Topics
