Skip main navigation
Sold for $510,000
  • Listed by: CRESTLINE REAL ESTATE • Rosemarie Labadie • Contact: 909-338-9995
    Bought with: Realty Masters & Associates
    $510,000

    1025 Playground Dr, Crestline, CA 92325

    3beds
    2,445sqft
    Single Family Residence
    Built in 1945
    0.26 Acres Lot
    $608,600 Zestimate®
    $209/sqft
    $2,545 Estimated rent

    Home value

    $608,600

    $566,000 - $657,000

    $2,545/mo

    Zestimate® history
    Loading
    Loading...

    Owner options

    List your home for rent

    $2,545/mo

    Rent Zestimate®

    Find your next renter with Zillow Rental Manager. Plus, with online applications, you can quickly screen prospective tenants – for free.

    Learn more

    $2,545/mo

    Rent Zestimate®

    Refinance and save

    $3,246/mo

    Est. payment

    Refinancing to a lower rate could help reduce your monthly payments and save thousands over the life of the loan.

    See today's rates

    $3,246/mo

    Est. payment

    Explore your selling options

    Work with a Zillow partner agent

    Leverage their expertise and Zillow's premium Showcase listings to get your home seen by more buyers.

    Get started

    List with your own agent

    Get your home in front of millions of buyers by listing it on Zillow.

    Learn how to do it

    Sell it yourself

    Take full control of how buyers see your home on Zillow by listing For Sale by Owner (FSBO).

    List your home

    What's special

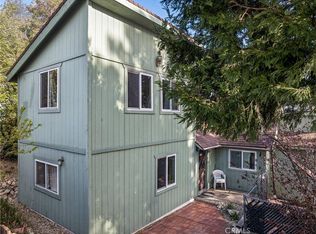
    This one-of-a-kind, unique custom home is turn-key and ready for its new owners. It is situated on a double street to street lot and has features you will not find anywhere else including a stunning remodel with many upgrades. (see supplement list) Upon entering, you are welcomed by a foyer, and up a few stairs to the left is a large living room with a soaring wood ceiling and a focal point beautiful brick fireplace in the corner. On one end of the room up a few stairs is an area known as the library, it’s an open loft, perfect for a home office or writers’ garret. On the opposite end is a wall of windows with an entry to a huge deck. This room epitomizes everything you imagine a mountain home living room should be To the right of the foyer is a family room with a wood stove and windows that look out to the front. It offers a cozy environment for family gatherings. The custom kitchen boasts an open concept that flows into the family room with a large breakfast bar. It is equipped with Whirlpool stainless steel appliances. The grey cabinets have self-closing drawers and are complemented by beautiful quartz countertops. The kitchen lighting has been upgraded with fashionable downlights between wooden beams, creating a warm and inviting atmosphere. Next you will find the dining room with built-in cabinets including a wine glass rack and a door to the deck. Off the dining room is the main floor bedroom with real knotty pine walls and a large closet. It could be a great home office. Also on this floor is a beautiful, remodeled bath with a large shower featuring rock floor and ceramic tile walls. Upstairs is the primary suite and a private bathroom with a bathtub and shower. It has knotty pine walls, built in cabinets and a barn door. On the lowest level you enter into a special area that could be an exercise room, craft or hobby room or whatever your housing needs require. You will also find another bathroom and the laundry area. Next is the third bedroom. It has knotty pine walls and is quite roomy. Past the bedroom is a hidden gem. It’s a room built under the huge deck. It’s partly finished and ready for your ideas. It has a separate entry and could be an excellent ADU. The contractor already installed the plumbing for a future bathroom. Both lots together add up to 11,428 sf. If you are looking for a large custom home to make your own, this may be the one.

    Zillow last checked:

    Listing updated:

    Listed by:

    Rosemarie Labadie DRE #01240715 909-338-9995,

    CRESTLINE REAL ESTATE

    Bought with:

    Claudia Baello, DRE #01256493

    Realty Masters & Associates

    Source: CRMLS,MLS#: IG25005347MLS LogoOriginating MLS: California Regional MLS

    Facts & features

    Interior

    Bedrooms & bathrooms
    • Bedrooms: 3
    • Bathrooms: 3
    • Full bathrooms: 1
    • 3/4 bathrooms: 2
    • Main level bathrooms: 1
    • Main level bedrooms: 1
    Rooms
    • Room types: Bonus Room, Bedroom, Basement, Library, Living Room
    Bedroom
    • Features: Bedroom on Main Level
    Bedroom
    • Features: Multi-Level Bedroom
    Heating
    • Central
    Cooling
    • None
    Appliances
    • Laundry: Laundry Room
    Features
    • Bedroom on Main Level
    • Has basement: Yes
    • Has fireplace: Yes
    • Fireplace features: Family Room, Living Room
    • Common walls with other units/homes: No Common Walls
    Interior area
    • Total interior livable area: 2,445 sqft

    Property

    Features
    • Levels: Three Or More
    • Stories: 3
    • Entry location: 1
    • Pool features: None
    • Has view: Yes
    • View description: Mountain(s)
    Lot
    • Size: 0.26 Acres
    • Features: Gentle Sloping
    Details
    • Additional parcels included: 0344092660000
    • Parcel number: 0344092650000
    • Zoning: CF/RS-14M
    • Special conditions: Standard

    Construction

    Type & style
    • Home type: SingleFamily
    • Property subtype: Single Family Residence
    Condition
    • New construction: No
    • Year built: 1945

    Utilities & green energy

    • Sewer: Unknown

    Community & HOA

    Community
    • Features: Biking, Dog Park, Fishing, Lake, Mountainous, Near National Forest, Rural, Water Sports
    Location
    • Region: Crestline

    Financial & listing details

    • Price per square foot: $209/sqft
    • Tax assessed value: $69,879
    • Annual tax amount: $1,160
    • Date on market: 1/17/2025
    • Cumulative days on market: 64 days
    • Listing terms: Cash,Cash to New Loan,Conventional,FHA,Fannie Mae,VA Loan
    • Inclusions: Appliances, security system & camberas

    Price history

    DateEventPrice
    5/6/2025Sold$510,000$209/sqft
    Source: CRMLS #IG25005347 Report a problem
    4/8/2025Pending sale$510,000$209/sqft
    Source: CRMLS #IG25005347 Report a problem
    3/18/2025Price change$510,000-2.9%$209/sqft
    Source: CRMLS #IG25005347 Report a problem
    3/10/2025Listed for sale$525,000$215/sqft
    Source: CRMLS #IG25005347 Report a problem

    Public tax history

    YearProperty taxesTax assessment
    2025$1,160 +3.2%$69,879 +2%
    2024$1,124 +1.3%$68,509 +2%
    2023$1,109 -48.7%$67,166 -57.2%
    2022$2,161 +118.3%$156,948 +143.2%
    2021$990 -26.7%$64,523 +1%
    2020$1,351 +40%$63,862 +2%
    2019$965 +19.8%$62,610 +2%
    2018$806 +1.7%$61,382 +2%
    2017$792 $60,178 +2%
    2016$792 +2.8%$58,998 +1.5%
    2015$770 +1%$58,112 +2%
    2014$763 $56,973
    Find assessor info on the county website

    Neighborhood: 92325

    Nearby schools

    GreatSchools rating
    Get a cash offer in 3 minutes
    Find out how much your home could sell for in as little as 3 minutes with a no-obligation cash offer.
    Estimated market value
    $608,600
    Get a cash offer in 3 minutes
    Find out how much your home could sell for in as little as 3 minutes with a no-obligation cash offer.
    Estimated market value
    $608,600