Welcome to this exquisite 4-bedroom, 3.5-bath home located in the highly sought-after McSwain area. Situated on over 1 acre, this beautifully designed home offers an ideal balance of spacious living and modern amenities. The open floor plan features 10-foot ceilings with crown molding in the great room, enhancing the home's bright, airy feel, while tile flooring throughout adds a sleek and low-maintenance finish.
The gourmet kitchen is a chef’s dream, with granite countertops, a 7-burner gas stove, and a pot filler. It opens seamlessly into the dining and living areas, creating the perfect space for entertaining. Two of the four bedrooms are suites, each with their own private bathroom, while all but one of the bedrooms include walk-in closets.
Enjoy the luxury of granite countertops in both the kitchen and bathrooms, as well as in the laundry room, which also features a built-in sink for added convenience. The home also includes a 3-car garage, RV parking, and 220-volt electrical, offering plenty of room for vehicles, tools, and heavy-duty appliances.
Energy efficiency is a key feature, with 20 paid solar panels and a 7.7kW solar system, helping to keep energy costs low. The spacious backyard provides endless possibilities for customization, from outdoor entertainment areas to lush gardens. The south side of the property is enhanced with newly planted trees for added privacy and shade, while decorative boulders in the front yard create a striking curb appeal. Front landscaping will be completed at the close of escrow, ensuring a move-in-ready exterior.
For added convenience, the home has a side entrance from HWY 140, offering easy access to the property. Located in the highly desirable McSwain area, this home combines privacy, modern living, and accessibility.
With its open floor plan, energy-efficient features, and expansive outdoor space, this home offers an unparalleled living experience. Schedule your private showing today!
Sold for $945,000
Listed by: BHHS Drysdale Properties, Merced • Monica Perez • Contact: 209-445-3945
Bought with: Exit Realty Consultants
$945,000
1021 Prince William Ct, Atwater, CA 95301
4beds
3,072sqft
Single Family Residence
Built in 2025
1.01 Acres Lot
$941,400 Zestimate®
$308/sqft
$1,721 Estimated rent
Home value
$941,400
$847,000 - $1.04M
$1,721/mo
Zestimate® history
Owner options
List your home for rent
$1,721/mo
Rent Zestimate®
Find your next renter with Zillow Rental Manager. Plus, with online applications, you can quickly screen prospective tenants – for free.
$1,721/mo
Rent Zestimate®
Refinance and save
$5,982/mo
Est. payment
Refinancing to a lower rate could help reduce your monthly payments and save thousands over the life of the loan.
$5,982/mo
Est. payment
Explore your selling options
Work with a Zillow partner agent
Leverage their expertise and Zillow's premium Showcase listings to get your home seen by more buyers.
Get startedList with your own agent
Get your home in front of millions of buyers by listing it on Zillow.
Learn how to do itSell it yourself
Take full control of how buyers see your home on Zillow by listing For Sale by Owner (FSBO).
List your homeWhat's special
Spacious backyardGourmet kitchenNewly planted treesDecorative bouldersTile flooringCrown moldingOpen floor plan
Zillow last checked:
Listing updated:
Listed by:
Monica Perez DRE #02191835 209-676-0134,
BHHS Drysdale Properties, Merced
Bought with:
Nicamor Torres, DRE #02010590
Exit Realty Consultants
Source: CRMLS,MLS#: MC25135042 Originating MLS: California Regional MLS
Originating MLS: California Regional MLSFacts & features
Interior
Bedrooms & bathrooms
- Bedrooms: 4
- Bathrooms: 4
- Full bathrooms: 3
- 1/2 bathrooms: 1
- Main level bathrooms: 3
- Main level bedrooms: 4
Rooms
- Room types: Bedroom, Great Room, Kitchen, Primary Bedroom, Other, Pantry
Primary bedroom
- Features: Multiple Primary Suites
Bedroom
- Features: All Bedrooms Down
Kitchen
- Features: Granite Counters, Kitchen Island, Kitchen/Family Room Combo, Walk-In Pantry
Other
- Features: Walk-In Closet(s)
Pantry
- Features: Walk-In Pantry
Heating
- Central, Electric
Cooling
- Central Air, Electric
Appliances
- Included: Electric Water Heater, Gas Range, Microwave, Range Hood, Self Cleaning Oven, Vented Exhaust Fan
- Laundry: Washer Hookup, Electric Dryer Hookup, Inside, Laundry Room
Features
- Ceiling Fan(s), Crown Molding, Granite Counters, High Ceilings, Open Floorplan, Pantry, All Bedrooms Down, Multiple Primary Suites, Walk-In Pantry, Walk-In Closet(s)
- Flooring: Tile
- Has fireplace: No
- Fireplace features: None
- Common walls with other units/homes: No Common Walls
Interior area
- Total interior livable area: 3,072 sqft
Property
Parking
- Total spaces: 3
- Parking features: Garage - Attached
- Attached garage spaces: 3
Accessibility
- Accessibility features: Safe Emergency Egress from Home, Parking
Features
- Levels: One
- Stories: 1
- Entry location: 2
- Pool features: None
- Fencing: Wood
- Has view: Yes
- View description: Neighborhood
Lot
- Size: 1.01 Acres
- Features: 0-1 Unit/Acre, Back Yard, Cul-De-Sac, Sprinklers In Front, Level, No Landscaping, Paved, Rocks, Sprinkler System, Yard
Details
- Parcel number: 207272012000
- Zoning: A-R
- Special conditions: Standard
Construction
Type & style
- Home type: SingleFamily
- Architectural style: Patio Home
- Property subtype: Single Family Residence
Materials
- Foundation: Slab
- Roof: Composition,Shingle
Condition
- New construction: Yes
- Year built: 2025
Utilities & green energy
- Electric: 220 Volts in Garage
- Sewer: Septic Type Unknown
- Water: Well
- Utilities for property: Electricity Available
Community & HOA
Community
- Features: Curbs, Gutter(s), Street Lights
Location
- Region: Atwater
Financial & listing details
- Price per square foot: $308/sqft
- Tax assessed value: $220,000
- Annual tax amount: $2,675
- Date on market: 6/16/2025
- Cumulative days on market: 202 days
- Listing terms: Cash,Conventional,1031 Exchange,FHA,VA Loan
Price history
| Date | Event | Price |
|---|---|---|
| 1/16/2026 | Sold | $945,000-5.4%$308/sqft |
Source:  CRMLS #MC25135042 Report a problem CRMLS #MC25135042 Report a problem | ||
| 1/5/2026 | Pending sale | $999,000$325/sqft |
Source: MetroList Services of CA #225080143 Report a problem | ||
| 12/23/2025 | Price change | $999,000-5.7%$325/sqft |
Source: MetroList Services of CA #225080143 Report a problem | ||
| 11/19/2025 | Price change | $1,059,000-3.6%$345/sqft |
Source: MetroList Services of CA #225080143 Report a problem | ||
| 9/27/2025 | Price change | $1,099,000-8.3%$358/sqft |
Source: MetroList Services of CA #225080143 Report a problem | ||
| 8/21/2025 | Price change | $1,199,000-7.7%$390/sqft |
Source: MetroList Services of CA #225080143 Report a problem | ||
| 7/11/2025 | Price change | $1,299,000-3.8%$423/sqft |
Source: MetroList Services of CA #225080143 Report a problem | ||
| 6/16/2025 | Listed for sale | $1,350,000+980%$439/sqft |
Source: MetroList Services of CA #225080143 Report a problem | ||
| 7/26/2024 | Sold | $125,000-3.1%$41/sqft |
Source: Public Record Report a problem | ||
| 1/2/2018 | Listing removed | $129,000$42/sqft |
Source: Atlantic Realty #17033422 Report a problem | ||
| 11/30/2017 | Listed for sale | $129,000$42/sqft |
Source: Atlantic Realty #17033422 Report a problem | ||
| 4/13/2017 | Listing removed | $129,000$42/sqft |
Source: Atlantic Realty #16064127 Report a problem | ||
| 9/30/2016 | Listed for sale | $129,000+37.2%$42/sqft |
Source: Atlantic Realty #16064127 Report a problem | ||
| 10/15/2002 | Sold | $94,000$31/sqft |
Source: Public Record Report a problem | ||
Public tax history
| Year | Property taxes | Tax assessment |
|---|---|---|
| 2025 | $2,675 +79.3% | $220,000 +64.8% |
| 2024 | $1,492 +1.8% | $133,463 +2% |
| 2023 | $1,465 +1.3% | $130,847 +2% |
| 2022 | $1,446 +0.7% | $128,282 +2% |
| 2021 | $1,437 +1.1% | $125,767 +1% |
| 2020 | $1,422 +1.8% | $124,478 +2% |
| 2019 | $1,397 | $122,038 |
Find assessor info on the county website
Neighborhood: 95301
Nearby homes
- $880,0005 bd3 ba3.2k sqft1055 Prince William Ct, Atwater, CA 95301Off Market
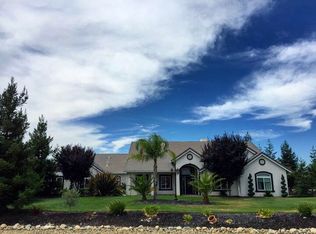
- $785,0004 bd2 ba2.5k sqft1024 Station Ave, Atwater, CA 95301Sold
- $785,0004 bd3 ba2.5k sqft1024 Station Ave, Atwater, CA 95301Sold
- $800,0004 bd3 ba3.2k sqft1071 Prince William Ct, Atwater, CA 95301Sold
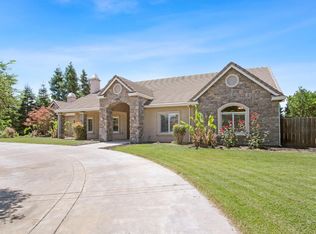
- $800,0004 bd3 ba3.2k sqft1071 Prince William Ct, Atwater, CA 95301Sold
- $522,1114 bd3 ba2.6k sqft1052 Station Ave, Atwater, CA 95301Off Market
- $975,0004 bd3 ba2.6k sqft1052 Station Ave, Atwater, CA 95301Off Market
- $119,6461 Acres1020 Prince William Ct, Atwater, CA 95301Off Market
Nearby schools
GreatSchools rating
- 5/10McSwain Elementary SchoolGrades: K-8Distance: 0.9 mi
- 6/10Buhach Colony High SchoolGrades: 9-12Distance: 3.2 mi
Get a cash offer in 3 minutes
Find out how much your home could sell for in as little as 3 minutes with a no-obligation cash offer.
Estimated market value
$941,400
Get a cash offer in 3 minutes
Find out how much your home could sell for in as little as 3 minutes with a no-obligation cash offer.
Estimated market value
$941,400
- California
- Merced County
- Atwater
- 95301
- 1021 Prince William Ct
Nearby cities
Nearby zip codes
Other Atwater Topics
