Skip main navigation
Sold for $785,000
Street View
  • Listing Provided by: BHGRE Everything Real Estate
    Bought with: SVN Executive Commercial Advisors
    $785,000

    1024 Station Ave, Atwater, CA 95301

    4beds
    2,590sqft
    Single Family Residence
    Built in 2005
    1.01 Acres Lot
    $-- Zestimate®
    $303/sqft
    $2,817 Estimated rent

    Home value

    Not available

    Estimated sales range

    Not available

    $2,817/mo

    Zestimate® history
    Loading
    Loading...

    Owner options

    List your home for rent

    $2,817/mo

    Rent Zestimate®

    Find your next renter with Zillow Rental Manager. Plus, with online applications, you can quickly screen prospective tenants – for free.

    Learn more

    $2,817/mo

    Rent Zestimate®

    Refinance and save

    $4,863/mo

    Est. payment

    Refinancing to a lower rate could help reduce your monthly payments and save thousands over the life of the loan.

    See today's rates

    $4,863/mo

    Est. payment

    Explore your selling options

    Work with a Zillow partner agent

    Leverage their expertise and Zillow's premium Showcase listings to get your home seen by more buyers.

    Get started

    List with your own agent

    Get your home in front of millions of buyers by listing it on Zillow.

    Learn how to do it

    Sell it yourself

    Take full control of how buyers see your home on Zillow by listing For Sale by Owner (FSBO).

    List your home

    What's special

    Fully landscapedLoft ceilingsGenerous walk-in closetLuxurious bathroomAmple storageExtra storageLaundry area
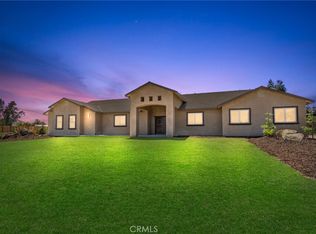
    Exquisite 4 bedroom, 2 bathroom home on a sprawling 1 acre lot. Boasting 2590 sq. ft. of meticulously crafted space, this custom-built residence features loft ceilings, a formal dining room, and an open floor plan. Enjoy the warmth of a fireplace in both the family room and primary suite. The gourmet kitchen complete with to professional stove/oven, second oven and microwave combo, wine refrigerator in this culinary haven. The split floor plan offer privacy, with the primary suite showcasing a generous walk-in closet, luxurious bathroom, and a retreat area. A well-equipped butler's pantry provides ample storage, laundry area with a sink and large storage closet. Three spacious bedrooms and a large bathroom complement the layout. The large three car garage is tucked away on the side of house and features extra storage and cabinets. The beautifully landscaped rear yard is fully landscaped with pool and BBQ area and perfect for entertaining. Take advantage of solar panels powering the pool and additional panels that service the home, ensuring efficiency and sustainability. Welcome to a harmonious blend of luxury and comfort.

    Zillow last checked:

    Listing updated:

    Listing Provided by:

    Conchita Swiggart DRE #01221716 209-489-7138,

    BHGRE Everything Real Estate

    Bought with:

    Randy Hayer, DRE #01251542

    SVN Executive Commercial Advisors

    Source: CRMLS,MLS#: MC23223783MLS LogoOriginating MLS: California Regional MLS

    Facts & features

    Interior

    Bedrooms & bathrooms
    • Bedrooms: 4
    • Bathrooms: 3
    • Full bathrooms: 2
    • 1/2 bathrooms: 1
    • Main level bathrooms: 3
    • Main level bedrooms: 4
    Primary bedroom
    • Features: Main Level Primary
    Bedroom
    • Features: All Bedrooms Down
    Bedroom
    • Features: Bedroom on Main Level
    Bathroom
    • Features: Separate Shower, Tub Shower
    Kitchen
    • Features: Butler's Pantry, Granite Counters, Kitchen Island
    Heating
    • Central
    Cooling
    • Central Air
    Appliances
    • Included: 6 Burner Stove, Double Oven, Dishwasher, Gas Cooktop, Disposal, Gas Oven, Microwave, Refrigerator
    • Laundry: Inside, Laundry Room
    Features
    • Built-in Features, Ceiling Fan(s), Cathedral Ceiling(s), Granite Counters, High Ceilings, Open Floorplan, Pantry, Storage, All Bedrooms Down, Bedroom on Main Level, Main Level Primary
    • Flooring: Carpet, Laminate
    • Has fireplace: Yes
    • Fireplace features: Living Room, Primary Bedroom
    • Common walls with other units/homes: No Common Walls
    Interior area
    • Total interior livable area: 2,590 sqft

    Property

    Parking
    • Total spaces: 3
    • Parking features: Garage - Attached
    • Attached garage spaces: 3
    Features
    • Levels: One
    • Stories: 1
    • Entry location: main
    • Patio & porch: Covered
    • Has private pool: Yes
    • Pool features: Gunite, Private
    • Spa features: None
    • Fencing: Wood
    • Has view: Yes
    • View description: Neighborhood, Pasture
    Lot
    • Size: 1.01 Acres
    • Features: 0-1 Unit/Acre
    Details
    • Parcel number: 207272001000
    • Zoning: A-R
    • Special conditions: Standard

    Construction

    Type & style
    • Home type: SingleFamily
    • Property subtype: Single Family Residence
    Materials
    • Foundation: Slab
    • Roof: Composition
    Condition
    • New construction: No
    • Year built: 2005

    Utilities & green energy

    • Electric: 220 Volts in Garage, 220 Volts in Laundry
    • Sewer: Septic Type Unknown
    • Water: Private
    • Utilities for property: Cable Connected, Electricity Connected

    Community & neighborhood

    Community
    • Community features: Rural
    Location
    • Region: Atwater

    Other

    Other facts
    • Listing terms: Submit

    Price history

    DateEventPrice
    2/29/2024Sold$785,000-3.7%$303/sqft
    Source: CRMLS #MC23223783 Report a problem
    2/1/2024Contingent$815,000$315/sqft
    Source: CRMLS #MC23223783 Report a problem
    12/12/2023Listed for sale$815,000+25.6%$315/sqft
    Source: CRMLS #MC23223783 Report a problem
    12/2/2004Sold$649,000+524%$251/sqft
    Source: Agent Provided Report a problem
    9/25/2003Sold$104,000$40/sqft
    Source: Agent Provided Report a problem

    Public tax history

    YearProperty taxesTax assessment
    2018$6,080 +9.9%$569,000 +10.9%
    2017$5,530 +8.8%$513,000 +9.6%
    2016$5,085 +8.2%$468,000 +2.4%
    2015$4,698 $457,000 +5.8%
    2014$4,698 +22.7%$432,000 +23.8%
    2013$3,828 $349,000 +2.6%
    2012-- $340,000 -7.1%
    2011-- $366,000 +12.6%
    2010-- $325,000 -9.7%
    2009-- $360,000 -29.4%
    2008-- $510,000 -23.3%
    2007-- $665,000 -4.4%
    2006-- $695,580 +7.2%
    2005-- $649,000

    Find assessor info on the county website

    Neighborhood: 95301

    Nearby schools

    GreatSchools rating
    Get pre-qualified for a loan
    At Zillow Home Loans, we can pre-qualify you in as little as 5 minutes with no impact to your credit score.

    An equal housing lender. NMLS #10287.