Come explore this gorgeous single story in a fabulous neighborhood. Showcasing meticulous craftsmanship throughout, new owners will appreciate upgraded ceiling treatments, wood beams, hand troweled walls, and a whole-home water filtration system. The flexible floor plan also provides a spacious office, game-room, formal dining room and media room. Selling fully furnished or vacant, 1021 Provence Place is the perfect lock-and-leave second home or turnkey family residence! The gourmet kitchen offers a large island, gas cooktop and KitchenAid appliances. At days end, relax in the primary bedroom with cathedral ceilings and a spa-like en suite featuring dual vanities, soaking tub, oversized shower, plus a spacious walk-in closet. Enjoy indoor-outdoor living within the enclosed patio and outdoor kitchen. Ample parking is provided by the circular driveway, 3 car garage and a golf cart garage. Residents have access to an amazing community amenity center with three pools and a lazy river, gym, walking trails, sports courts. Seller to transfer $12k pool build deposit with Keith Zars to new buyer. Pool renderings available. Schedule your private showing today!
Sold
Price Unknown
1021 Provence Pl, New Braunfels, TX 78132
4beds
4,587sqft
Single Family Residence
Built in 2018
1.31 Acres Lot
$1,124,600 Zestimate®
$--/sqft
$4,950 Estimated rent
Home value
$1,124,600
$1.06M - $1.20M
$4,950/mo
Zestimate® history
Owner options
List your home for rent
$4,950/mo
Rent Zestimate®
Find your next renter with Zillow Rental Manager. Plus, with online applications, you can quickly screen prospective tenants – for free.
$4,950/mo
Rent Zestimate®
Refinance and save
$1,908/mo
Est. payment
Refinancing to a lower rate could help reduce your monthly payments and save thousands over the life of the loan.
$1,908/mo
Est. payment
Explore your selling options
Work with a Zillow partner agent
Leverage their expertise and Zillow's premium Showcase listings to get your home seen by more buyers.
Get startedList with your own agent
Get your home in front of millions of buyers by listing it on Zillow.
Learn how to do itSell it yourself
Take full control of how buyers see your home on Zillow by listing For Sale by Owner (FSBO).
List your homeWhat's special
Outdoor kitchenFully furnishedSports courtsFlexible floor planLarge islandLazy riverWalking trails
Zillow last checked:
Listing updated:
Listed by:
Catherine Lodge TREC #659769 (210) 788-1274,
Coldwell Banker D'Ann Harper
Source: LERA MLS,MLS#: 1710682
Facts & features
Interior
Bedrooms & bathrooms
- Bedrooms: 4
- Bathrooms: 5
- Full bathrooms: 4
- 1/2 bathrooms: 1
Primary bedroom
- Features: Walk-In Closet(s), Full Bath
- Area: 374
- Dimensions: 22 x 17
Bedroom 2
- Area: 208
- Dimensions: 16 x 13
Bedroom 3
- Area: 221
- Dimensions: 17 x 13
Bedroom 4
- Area: 196
- Dimensions: 14 x 14
Primary bathroom
- Features: Tub/Shower Separate, Double Vanity, Soaking Tub
- Area: 252
- Dimensions: 18 x 14
Dining room
- Area: 180
- Dimensions: 15 x 12
Family room
- Area: 255
- Dimensions: 17 x 15
Kitchen
- Area: 234
- Dimensions: 18 x 13
Living room
- Area: 525
- Dimensions: 25 x 21
Office
- Area: 156
- Dimensions: 13 x 12
Heating
- Central, Electric
Cooling
- Ceiling Fan(s), Two Central
Appliances
- Included: Washer, Dryer, Cooktop, Built-In Oven, Self Cleaning Oven, Microwave, Gas Cooktop, Indoor Grill, Refrigerator, Disposal, Dishwasher, Water Softener Owned, Vented Exhaust Fan, Gas Water Heater, Double Oven, 2+ Water Heater Units, ENERGY STAR Qualified Appliances
- Laundry: Main Level, Lower Level, Laundry Room, Washer Hookup, Dryer Connection
Features
- Three Living Area, Liv/Din Combo, Separate Dining Room, Eat-in Kitchen, Two Eating Areas, Kitchen Island, Breakfast Bar, Pantry, Study/Library, Game Room, Media Room, Utility Room Inside, 1st Floor Lvl/No Steps, High Ceilings, Open Floorplan, All Bedrooms Downstairs, Telephone, Walk-In Closet(s), Master Downstairs, Ceiling Fan(s), Chandelier, Wet Bar, Solid Counter Tops, Custom Cabinets, Programmable Thermostat
- Flooring: Carpet, Ceramic Tile
- Windows: Double Pane Windows
- Has basement: No
- Number of fireplaces: 1
- Fireplace features: One, Living Room
Interior area
- Total structure area: 4,587
- Total interior livable area: 4,587 sqft
Property
Parking
- Total spaces: 3
- Parking features: Three Car Garage, Golf Cart Garage, Oversized, Garage Door Opener, Circular Driveway
- Garage spaces: 3
- Has uncovered spaces: Yes
Features
- Levels: One
- Stories: 1
- Patio & porch: Patio, Covered, Screened
- Exterior features: Barbecue, Gas Grill, Partial Sprinkler System, Rain Gutters, Lighting, Outdoor Kitchen
- Pool features: None, Community
- Has spa: Yes
- Spa features: Bath
Lot
- Size: 1.31 Acres
- Features: 1 - 2 Acres, Level
- Residential vegetation: Mature Trees, Mature Trees (ext feat)
Details
- Parcel number: 560163041100
Construction
Type & style
- Home type: SingleFamily
- Property subtype: Single Family Residence
Materials
- 4 Sides Masonry, Stone, Stucco
- Foundation: Slab
- Roof: Metal
Condition
- Pre-Owned
- New construction: No
- Year built: 2018
Details
- Builder name: Beeman Custom Homes
Utilities & green energy
- Electric: NB Utilities
- Gas: Private
- Sewer: Septic, Aerobic Septic
- Water: SJWTX Inc
- Utilities for property: Private Garbage Service
Green energy
- Water conservation: Water-Smart Landscaping, Xeriscaped
Community & HOA
Community
- Features: Tennis Court(s), Clubhouse, Playground, Jogging Trails, Sports Court, Bike Trails, BBQ/Grill, Basketball Court, Volleyball Court
- Security: Smoke Detector(s), Security System Owned, Prewired, Controlled Access
- Subdivision: Vintage Oaks
HOA
- Has HOA: Yes
- HOA fee: $1,908 annually
- HOA name: POA VINTAGE OAKS / NEIGHBORHOOD COMPANY
Location
- Region: New Braunfels
Financial & listing details
- Tax assessed value: $1,181,390
- Annual tax amount: $19,153
- Date on market: 9/11/2025
- Cumulative days on market: 42 days
- Listing terms: Conventional,FHA,VA Loan,Cash
- Road surface type: Paved, Asphalt
Price history
| Date | Event | Price |
|---|---|---|
| 10/4/2023 | Sold | -- |
Source:  LERA MLS #1710682 Report a problem LERA MLS #1710682 Report a problem | ||
| 9/22/2023 | Pending sale | $1,250,000$273/sqft |
Source: LERA MLS #1710682 Report a problem | ||
| 9/8/2023 | Contingent | $1,250,000$273/sqft |
Source: LERA MLS #1710682 Report a problem | ||
| 9/6/2023 | Price change | $1,250,000-3.8%$273/sqft |
Source: LERA MLS #1710682 Report a problem | ||
| 8/11/2023 | Listed for sale | $1,300,000-6.5%$283/sqft |
Source: LERA MLS #1710682 Report a problem | ||
| 4/14/2022 | Sold | -- |
Source: LERA MLS #1590439 Report a problem | ||
| 4/5/2022 | Pending sale | $1,390,000$303/sqft |
Source: LERA MLS #1590439 Report a problem | ||
| 3/26/2022 | Contingent | $1,390,000$303/sqft |
Source: LERA MLS #1590439 Report a problem | ||
| 3/19/2022 | Price change | $1,390,000-6.7%$303/sqft |
Source: LERA MLS #1590439 Report a problem | ||
| 3/3/2022 | Listed for sale | $1,490,000+2031.6%$325/sqft |
Source: LERA MLS #1590439 Report a problem | ||
| 3/29/2017 | Sold | -- |
Source:  Central Texas MLS #303213 Report a problem Central Texas MLS #303213 Report a problem | ||
| 9/3/2016 | Price change | $69,900+16.5%$15/sqft |
Source: HILL COUNTRY LAND AND HOMES REALTY #303213 Report a problem | ||
| 10/1/2011 | Price change | $60,000-4%$13/sqft |
Source: Prudential Don Johnson CL #875023 Report a problem | ||
| 9/10/2011 | Price change | $62,500-5%$14/sqft |
Source: Prudential Don Johnson CL #875023 Report a problem | ||
| 8/27/2011 | Price change | $65,800-5.9%$14/sqft |
Source: Prudential Don Johnson CL #875023 Report a problem | ||
| 8/13/2011 | Price change | $69,900-4.1%$15/sqft |
Source: Prudential Don Johnson CL #875023 Report a problem | ||
| 7/30/2011 | Price change | $72,900-5%$16/sqft |
Source: Prudential Don Johnson CL #875023 Report a problem | ||
| 7/16/2011 | Price change | $76,700-5%$17/sqft |
Source: Prudential Don Johnson CL #875023 Report a problem | ||
| 7/2/2011 | Price change | $80,700-5.1%$18/sqft |
Source: Prudential Don Johnson CL #875023 Report a problem | ||
| 6/18/2011 | Price change | $85,000-5%$19/sqft |
Source: Prudential Don Johnson CL #875023 Report a problem | ||
| 1/22/2011 | Listed for sale | $89,500$20/sqft |
Source: Systems Engineering, Inc. #176410 Report a problem | ||
Public tax history
| Year | Property taxes | Tax assessment |
|---|---|---|
| 2025 | -- | $1,181,390 -5.5% |
| 2024 | $16,211 | $1,249,840 -13.2% |
| 2023 | -- | $1,439,970 +62.1% |
| 2022 | $7,506 | $888,514 +10% |
| 2021 | -- | $807,740 +9% |
| 2020 | -- | $741,330 -1% |
| 2019 | -- | $749,130 +993.6% |
| 2018 | $1,078 | $68,500 -5% |
| 2017 | -- | $72,100 +39.1% |
| 2016 | $971 -28.1% | $51,830 -15% |
| 2015 | $1,350 | $60,980 -15.4% |
| 2014 | $1,350 | $72,100 +38.6% |
| 2009 | -- | $52,010 |
| 2008 | -- | -- |
Find assessor info on the county website
Neighborhood: 78132
Nearby homes
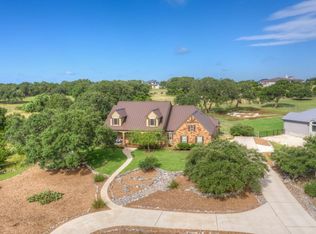
- $786,9003 bd3 ba2.9k sqft1015 Provence Pl, New Braunfels, TX 78132Off Market
- $945,000-- bd2 ba3.3k sqft1029 Provence Pl, New Braunfels, TX 78132Off Market
- $1,565,400-- bd3 ba3.4k sqft1622 Vintage Way, New Braunfels, TX 78132Off Market
- $--2.01 Acres1622 Vintage Way UNIT 415, New Braunfels, TX 78132Off Market
- $976,4001.51 Acres1033 Provence Pl, New Braunfels, TX 78132Off Market
- $730,800-- bd3 ba3k sqft1022 Provence Pl, New Braunfels, TX 78132Off Market
- $822,800-- bd3 ba3.4k sqft1026 Provence Pl, New Braunfels, TX 78132Off Market
- $--4 bd4 ba4.3k sqft1030 Provence Pl, New Braunfels, TX 78132Sold
Nearby schools
GreatSchools rating
- 10/10Bill Brown Elementary SchoolGrades: PK-5Distance: 9.9 mi
- 9/10Smithson Valley Middle SchoolGrades: 6-8Distance: 5.8 mi
- 8/10Smithson Valley High SchoolGrades: 9-12Distance: 6.1 mi
Schools provided by the listing agent
- Elementary: Bill Brown
- Middle: Smithson Valley
- High: Smithson Valley
- District: Comal
Source: LERA MLS. This data may not be complete. We recommend contacting the local school district to confirm school assignments for this home.
Get a cash offer in 3 minutes
Find out how much your home could sell for in as little as 3 minutes with a no-obligation cash offer.
Estimated market value
$1,124,600
Get a cash offer in 3 minutes
Find out how much your home could sell for in as little as 3 minutes with a no-obligation cash offer.
Estimated market value
$1,124,600
- Texas
- Comal County
- New Braunfels
- 78132
- 1021 Provence Pl
Nearby cities
Nearby neighborhoods
Nearby zip codes
Other New Braunfels Topics
