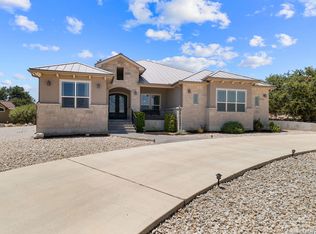
Welcome to 1015 Provence Place, a beautifully crafted custom home by Sierra Classic situated on 1.5 acres in Provence, an exclusive gated section of Vintage Oaks. Surrounded by mature trees, this 3-bedroom, 2.5-bath home offers a thoughtful floor plan with a dedicated office, media room, spacious living areas, and exceptional indoor-outdoor entertaining.
A beautiful arched stone entry welcomes you inside, where high ceilings, crown molding, wood flooring, and a distinctive tile and inlaid wood floor design create an impressive first impression. The private office features custom built-in cabinetry and desk space, while the family room flows seamlessly into the kitchen and entertaining areas.
The kitchen is designed to be the heart of the home, featuring custom cabinetry, KitchenAid double ovens, a 6-burner KitchenAid gas cooktop with pot filler, elevated dishwasher, vegetable prep sink in the island, and an oversized bar with plenty of seating for family and guests. A nearby dry bar with two wine refrigerators adds another great space for entertaining.
The spacious primary suite features a vaulted ceiling and wood flooring, along with a large primary bath complete with a separate walk-in shower, jetted tub framed by decorative columns, and an exceptionally large walk-in closet.
Outdoor living is equally impressive. The covered patio features a full outdoor kitchen and beautiful stone wood-burning fireplace, while the additional uncovered patio provides even more room to entertain, relax, and enjoy the mature trees and peaceful 1.5-acre setting.
With a media room, dedicated office, custom architectural details, generous entertaining spaces, and the privacy of a gated section within Vintage Oaks, 1015 Provence Place offers the space, craftsmanship, and Hill Country lifestyle you've been looking for.
Active
$825,000
1015 Provence Pl, New Braunfels, TX 78132
3beds
2,925sqft
Single Family Residence
Built in 2011
1.5 Acres Lot
$-- Zestimate®
$282/sqft
$185/mo HOA
What's special
Wood flooringDedicated officeHigh ceilingsAdditional uncovered patioBeautiful arched stone entryElevated dishwasherThoughtful floor plan
- 20 days
- 518
- 28
Zillow last checked:
Listing updated:
Listed by:
Shelby Renfeld (210)493-3030,
Keller Williams Heritage
Source: Central Texas MLS,MLS#: 625948 Originating MLS: Four Rivers Association of REALTORS
Originating MLS: Four Rivers Association of REALTORSFacts & features
Interior
Bedrooms & bathrooms
- Bedrooms: 3
- Bathrooms: 3
- Full bathrooms: 2
- 1/2 bathrooms: 1
Primary bedroom
- Level: Main
- Dimensions: 16 X 19
Bedroom 2
- Level: Main
- Dimensions: 15 X 13
Bedroom 3
- Level: Main
- Dimensions: 17 X 12
Primary bathroom
- Level: Main
- Dimensions: 13 X 17
Dining room
- Level: Main
- Dimensions: 14 X 14
Entry foyer
- Level: Main
- Dimensions: 11 X 13
Family room
- Level: Main
- Dimensions: 21 X 21
Kitchen
- Level: Main
- Dimensions: 13 X 17
Laundry
- Level: Main
- Dimensions: 10 X 12
Media room
- Level: Main
- Dimensions: 17 X 13
Office
- Level: Main
- Dimensions: 15 x 13
Heating
- Central, Electric, Multiple Heating Units
Cooling
- Central Air, Electric, 2 Units
Appliances
- Included: Double Oven, Dishwasher, Gas Cooktop, Disposal, Multiple Water Heaters, Plumbed For Ice Maker, Range Hood, Wine Refrigerator, Some Gas Appliances, Built-In Oven, Cooktop, Microwave, Water Softener Owned
- Laundry: Washer Hookup, Electric Dryer Hookup, Inside, Main Level, Laundry Room, Laundry Tub, Sink
Features
- All Bedrooms Down, Built-in Features, Ceiling Fan(s), Chandelier, Crown Molding, Dry Bar, Separate/Formal Dining Room, Double Vanity, Entrance Foyer, High Ceilings, Home Office, Jetted Tub, Primary Downstairs, Multiple Living Areas, Multiple Dining Areas, Main Level Primary, Pull Down Attic Stairs, Recessed Lighting, Separate Shower, Smart Thermostat, Tub Shower
- Flooring: Carpet, Tile, Wood
- Windows: Double Pane Windows, Window Treatments
- Attic: Pull Down Stairs
- Number of fireplaces: 1
- Fireplace features: Outside, Raised Hearth, Stone, Wood Burning
Interior area
- Total interior livable area: 2,925 sqft
Video & virtual tour
Property
Parking
- Total spaces: 3
- Parking features: Attached, Circular Driveway, Door-Multi, Garage, Garage Door Opener, Oversized, Garage Faces Side
- Attached garage spaces: 3
- Has uncovered spaces: Yes
Accessibility
- Accessibility features: No Stairs
Features
- Levels: One
- Stories: 1
- Patio & porch: Covered, Patio, Porch
- Exterior features: Covered Patio, Gas Grill, Outdoor Grill, Outdoor Kitchen, Porch, Patio, Propane Tank - Owned
- Pool features: Community, Fenced, Gunite, In Ground, Lap, Outdoor Pool
- Has spa: Yes
- Spa features: Community, Gunite, Heated, In Ground
- Fencing: None
- Has view: Yes
- View description: Hills
- Body of water: Hill Country View
Lot
- Size: 1.5 Acres
- Topography: Sloping
- Residential vegetation: Heavily Wooded
Details
- Parcel number: 150567
Construction
Type & style
- Home type: SingleFamily
- Architectural style: Hill Country,Traditional
- Property subtype: Single Family Residence
Materials
- Masonry, Stone Veneer, Stucco
- Foundation: Slab
- Roof: Metal
Condition
- Resale
- Year built: 2011
Details
- Builder name: Sierra Classic
Utilities & green energy
- Sewer: Aerobic Septic
- Water: Public
- Utilities for property: Cable Available, Electricity Available, High Speed Internet Available, Propane, Phone Available, Trash Collection Private, Underground Utilities
Green energy
- Energy efficient items: Appliances, HVAC, Thermostat
Community & HOA
Community
- Features: Barbecue, Basketball Court, Clubhouse, Fitness Center, Kitchen Facilities, Playground, Park, Sauna, Sport Court(s), Tennis Court(s), Trails/Paths, Community Pool, Gated
- Security: Gated Community, Smoke Detector(s)
- Subdivision: Vintage Oaks The Vineyard 2
HOA
- Has HOA: Yes
- Services included: Other, See Remarks
- HOA fee: $2,225 annually
- HOA name: Vintage Oaks Property Owners Association
- HOA phone: 830-264-2454
Location
- Region: New Braunfels
Financial & listing details
- Price per square foot: $282/sqft
- Tax assessed value: $836,630
- Date on market: 9/25/2026
- Cumulative days on market: 21 days
- Listing agreement: Exclusive Right To Sell
- Listing terms: Cash,Conventional,FHA,VA Loan
- Electric utility on property: Yes
- Road surface type: Asphalt, Paved
Estimated market value
Not available
Estimated sales range
Not available
Not available
Price history
| Date | Event | Price |
|---|---|---|
| 9/25/2026 | Listed for sale | $825,000+33.1%$282/sqft |
Source:  LERA MLS #2019328 Report a problem LERA MLS #2019328 Report a problem | ||
| 4/24/2020 | Listing removed | $620,000$212/sqft |
Source: Keller Williams Realty #18336563 Report a problem | ||
| 4/24/2020 | Pending sale | $620,000$212/sqft |
Source: Keller Williams Realty #18336563 Report a problem | ||
| 4/23/2020 | Sold | -- |
Source:  Central Texas MLS #383299 Report a problem Central Texas MLS #383299 Report a problem | ||
| 2/3/2020 | Listed for sale | $620,000$212/sqft |
Source: Keller Williams New Braunfels #1394055 Report a problem | ||
| 11/25/2019 | Listing removed | $620,000$212/sqft |
Source: Keller Williams New Braunfels #383299 Report a problem | ||
| 6/27/2019 | Listed for sale | $620,000$212/sqft |
Source: Keller Williams New Braunfels #1394055 Report a problem | ||
Public tax history
| Year | Property taxes | Tax assessment |
|---|---|---|
| 2026 | -- | $836,630 +4.8% |
| 2025 | -- | $798,681 +10% |
| 2024 | -- | $726,074 +10% |
| 2023 | -- | $660,067 +10% |
| 2022 | -- | $600,061 +10% |
| 2021 | -- | $545,510 +11.1% |
| 2020 | $2,035 -69% | $490,800 -2.7% |
| 2019 | $6,562 +1.1% | $504,420 +9.8% |
| 2018 | $6,491 | $459,350 -2.4% |
| 2017 | -- | $470,733 |
| 2016 | $6,836 +2.7% | $470,733 +4.6% |
| 2015 | $6,659 | $450,000 |
| 2014 | $6,659 | $450,000 +4% |
| 2013 | -- | $432,680 +0.6% |
| 2012 | -- | $429,900 |
| 2008 | -- | -- |
Find assessor info on the county website
Monthly payment
Est. payment
Payment breakdown
Explore the cost of this home by adjusting the details. Changes won't be saved.Climate risks
Neighborhood: 78132
Nearby schools
Schools provided by the listing agent
- Elementary: Bill Brown Elementary
- Middle: Smithson Valley
- High: Smithson Valley High
- District: Comal ISD
Source: Central Texas MLS. This data may not be complete. We recommend contacting the local school district to confirm school assignments for this home.
- $1,120,8004 bd5 ba4.5k sqft1021 Provence Pl, New Braunfels, TX 78132Off Market
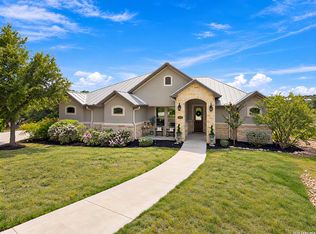
- $896,500-- bd2 ba3.3k sqft1029 Provence Pl, New Braunfels, TX 78132Off Market
- $1,500,300-- bd3 ba3.4k sqft1622 Vintage Way, New Braunfels, TX 78132Off Market
- $--2.01 acres1622 Vintage Way UNIT 415, New Braunfels, TX 78132Off Market
Similar homes
- $850,0004 bd4 ba2.7k sqft1348 Pinot Grigio, New Braunfels, TX 78132For Sale
 MLS ID #2019108, Candice Clark TREC #694620, Real Broker, LLC. LERA MLS
 - $775,0004 bd3 ba3.2k sqft1424 Decanter Dr, New Braunfels, TX 78132Active
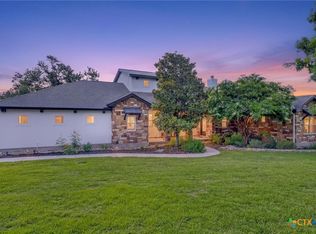
 MLS ID #618117, Jeri Bulthuis, Real Broker, LLC. Central Texas MLS
 - $784,0003 bd3 ba2.7k sqft1930 Rothschild, New Braunfels, TX 78132Active
 MLS ID #610804, Ronald Spencer, eXp Realty LLC. Central Texas MLS
 - $765,0003 bd3 ba2.9k sqft1108 Barolo Ct, New Braunfels, TX 78132Active
 MLS ID #612064, Easton Smith, Keller Williams Heritage. Central Texas MLS
 - $859,9005 bd3 ba3.1k sqft1627 Blush, New Braunfels, TX 78132ActiveMLS ID #614465, Aimee Blackwell, BHHS Don Johnson REALTORS - NB. Central Texas MLS
- $750,0003 bd3 ba2.6k sqft1208 Decanter Dr., New Braunfels, TX 78132For SaleMLS ID #1952358, Lisa Castillo TREC #651383, Real Broker, LLC. LERA MLS
- $799,4004 bd3 ba2.7k sqft555 Curvatura, New Braunfels, TX 78132For SaleMLS ID #2000011, James Ynclan TREC #542569, Global Realty Group. LERA MLS
- $859,0003 bd3 ba2.8k sqft1147 POWDER RIDGE RD, New Braunfels, TX 78132For SaleMLS ID #2011958, Jessica Sosa TREC #786790, Stag & Stone Realty LLC. LERA MLS
- $799,0004 bd3 ba2.9k sqft1186 Diretto Dr, New Braunfels, TX 78132ActiveMLS ID #609131, Shelby Renfeld, Keller Williams Heritage. Central Texas MLS
- $730,0003 bd3 ba2.3k sqft610 Battistrada, New Braunfels, TX 78132ActiveMLS ID #623959, Andres Montenegro, HomeSmart. Central Texas MLS
- $865,0003 bd3 ba2.8k sqft323 Curvatura, New Braunfels, TX 78132For SaleMLS ID #2000732, Michelle Lawton TREC #519125, Keller Williams Heritage. LERA MLS
- $675,0004 bd3 ba2.8k sqft1621 Angolo, New Braunfels, TX 78132ActiveMLS ID #626800, Easton Smith, Keller Williams Heritage. Central Texas MLS
- $750,0005 bd4 ba3.5k sqft1521 Tramonto, New Braunfels, TX 78132Active
 MLS ID #5939900, David Bunyea, Compass RE Texas, LLC. Unlock MLS
 - $999,0004 bd4 ba3.6k sqft1058 Provence Pl, New Braunfels, TX 78132ActiveMLS ID #608183, Shelby Renfeld, Keller Williams Heritage. Central Texas MLS
- $700,0003 bd5 ba2.6k sqft1252 Merlot, New Braunfels, TX 78132For SaleMLS ID #2014193, Tami Irvin TREC #780874, MAG Real Estate LLC. LERA MLS
- $897,5184 bd3 ba2.6k sqft213 TRAPPERS LN, New Braunfels, TX 78132New ConstructionMLS ID #1813774, Frank Bisono TREC #714579, RE/MAX GO - NB. LERA MLS
- $900,0004 bd3 ba2.9k sqft1979 Incrociato, New Braunfels, TX 78132ActiveMLS ID #610125, Lisa Dixon, Keller Williams Heritage. Central Texas MLS
- $1,080,0003 bd3 ba3.4k sqft1004 Breve Cir, New Braunfels, TX 78132For SaleMLS ID #2004212, Heather Wright TREC #814908, Compass RE Texas, LLC.. LERA MLS
- $999,9994 bd5 ba3.1k sqft1416 CORKSCREW CT, New Braunfels, TX 78132For SaleMLS ID #1959474, Daniel Cuevas TREC #733102, Real Broker, LLC. LERA MLS
- $999,9994 bd3 ba2.8k sqft209 FLY LINE TRL, New Braunfels, TX 78132For SaleMLS ID #2015504, Jessica Sosa TREC #786790, Stag & Stone Realty LLC. LERA MLS
