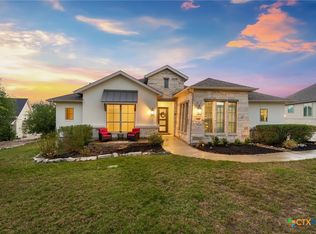
Truly an oasis in the Texas Hill Country. Opportunities to own behind the gates of Champagne Hills, one of only four gated neighborhoods within Vintage Oaks, do not come around often. This 4-bedroom +office, 3.5 bath, approximately 2,700sqft offers a unique entry into Champagne Hills, where many surrounding custom homes are valued in the millions. Imagine your own cul-de-sac lot situated on over an acre, backing to a private greenbelt with a certified wildlife habitat. Coming home to serene privacy, natural beauty, and a luxurious lifestyle you could only dream of as a child. Inside, soaring ceilings and large picture windows with natural light gently kissing your cheeks. This is where memories will be made with laughter, when you host events making messes in your gigantic open kitchen, serving dinner with incredible views. Even Holidays will be better than ever when gathered in the family room, cuddled up around the stone fireplace. Afterwards, sneak outside to the covered patio to relax and enjoy the fresh breeze. Sip on your favorite wine or coffee, while daydreaming over your own slice of heaven & Hill Country views. Not one but two primary suites, each on opposite sides of the home create flexibility for multigenerational living, or added privacy. ADA friendly, zero step entry, walk in showers, & direct covered patio access add to the home's already perfect layout. Your new home becomes a lifestyle of it's own where you have your own personal 18-hole short hole disc golf course, a private quarter mile trail, a fire pit to sing songs & roast s'mores, or simply enjoy the shade trees and visiting wildlife. With schools that are top rated, more custom features than can be listed, a lifestyle director & resort style amenities that Vintage Oaks offers, easy access to Canyon Lake, New Braunfels, Gruene, Guadalupe + Comal Rivers, 1348 Pinot Grigio offers something that can't be replicated: A prime location, privacy, and the opportunity to build the life you've always dreamed of behind the exclusive gates of Champagne Hills.
For sale
$850,000
1348 Pinot Grigio, New Braunfels, TX 78132
4beds
2,700sqft
Single Family Residence
Built in 2018
1.17 Acres Lot
$-- Zestimate®
$315/sqft
$69/mo HOA
What's special
Hill country viewsOver an acreCovered patioCul-de-sac lotSoaring ceilingsGigantic open kitchenDirect covered patio access
- 22 days
- 925
- 96
Likely to sell faster than
Zillow last checked:
Listing updated:
Listed by:
Candice Clark TREC #694620 (505) 610-4622,
Real Broker, LLC
Source: LERA MLS,MLS#: 2019108
Facts & features
Interior
Bedrooms & bathrooms
- Bedrooms: 4
- Bathrooms: 4
- Full bathrooms: 3
- 1/2 bathrooms: 1
Primary bedroom
- Features: Ceiling Fan(s), Full Bath
- Area: 234
- Dimensions: 18 x 13
Bedroom 2
- Area: 196
- Dimensions: 14 x 14
Bedroom 3
- Area: 132
- Dimensions: 11 x 12
Bedroom 4
- Area: 220
- Dimensions: 11 x 20
Primary bathroom
- Features: Tub/Shower Separate, Double Vanity
- Area: 238
- Dimensions: 14 x 17
Dining room
- Area: 132
- Dimensions: 11 x 12
Kitchen
- Area: 224
- Dimensions: 14 x 16
Living room
- Area: 270
- Dimensions: 15 x 18
Office
- Area: 156
- Dimensions: 12 x 13
Heating
- Central, Electric
Cooling
- Central Air
Appliances
- Included: Microwave, Range, Disposal, Dishwasher
- Laundry: Washer Hookup, Dryer Connection
Features
- One Living Area, Separate Dining Room, Eat-in Kitchen, Kitchen Island, Pantry, Study/Library, Utility Room Inside, 1st Floor Lvl/No Steps, Open Floorplan, Walk-In Closet(s), Master Downstairs, Ceiling Fan(s), Chandelier, Solid Counter Tops
- Flooring: Carpet, Ceramic Tile, Wood
- Has basement: No
- Number of fireplaces: 1
- Fireplace features: One, Living Room
Interior area
- Total interior livable area: 2,700 sqft
Video & virtual tour
Property
Parking
- Total spaces: 2
- Parking features: Two Car Garage, Attached, Garage Door Opener
- Attached garage spaces: 2
Accessibility
- Accessibility features: 2+ Access Exits, Int Door Opening 32"+, Accessible Entrance, Accessible Hallway(s), Doors-Pocket, Doors-Swing-In, Grab Bars in Bathroom(s), Other Main Level Modifications
Features
- Levels: One
- Stories: 1
- Patio & porch: Covered
- Exterior features: Rain Gutters
- Pool features: None, Community
Lot
- Size: 1.17 Acres
- Features: Cul-De-Sac
- Residential vegetation: Mature Trees
Details
- Parcel number: 560163079600
Construction
Type & style
- Home type: SingleFamily
- Architectural style: Traditional
- Property subtype: Single Family Residence
Materials
- Stone, Stucco
- Foundation: Slab
- Roof: Metal
Condition
- Pre-Owned
- New construction: No
- Year built: 2018
Utilities & green energy
- Sewer: Aerobic Septic
Community & HOA
Community
- Features: Tennis Court(s), Clubhouse, Playground, Jogging Trails, Sports Court, Bike Trails, BBQ/Grill, Basketball Court, Volleyball Court
- Security: Controlled Access
- Subdivision: Vintage Oaks At The Vineyard
HOA
- Has HOA: Yes
- HOA fee: $825 annually
- HOA name: VINTAGE OAKS POA
Location
- Region: New Braunfels
Financial & listing details
- Price per square foot: $315/sqft
- Tax assessed value: $866,600
- Annual tax amount: $14,002
- Price range: $850K - $850K
- Date on market: 9/25/2026
- Cumulative days on market: 23 days
- Listing terms: Conventional,FHA,VA Loan,Cash
Estimated market value
Not available
Estimated sales range
Not available
Not available
Price history
| Date | Event | Price |
|---|---|---|
| 9/25/2026 | Listed for sale | $850,000+963.8%$315/sqft |
Source:  LERA MLS #2019108 Report a problem LERA MLS #2019108 Report a problem | ||
| 8/4/2018 | Sold | -- |
Source: Agent Provided Report a problem | ||
| 11/8/2017 | Sold | -- |
Source:  Central Texas MLS #312142 Report a problem Central Texas MLS #312142 Report a problem | ||
| 9/28/2017 | Pending sale | $79,900$30/sqft |
Source: HILL COUNTRY LAND AND HOMES REALTY #312142 Report a problem | ||
| 8/16/2017 | Price change | $79,900-11.1%$30/sqft |
Source: HILL COUNTRY LAND AND HOMES REALTY #312142 Report a problem | ||
| 4/12/2017 | Listed for sale | $89,900$33/sqft |
Source: HILL COUNTRY LAND AND HOMES REALTY #312142 Report a problem | ||
Public tax history
| Year | Property taxes | Tax assessment |
|---|---|---|
| 2026 | -- | $866,600 +7.7% |
| 2025 | $6,090 -13.5% | $804,901 +10% |
| 2024 | $7,043 +16.1% | $731,728 +10% |
| 2023 | $6,065 -14.8% | $665,207 +10% |
| 2022 | $7,116 -7.7% | $604,734 +10% |
| 2021 | $7,712 +10.2% | $549,758 +10% |
| 2020 | $6,997 -5.9% | $499,780 -2.3% |
| 2019 | $7,436 +129% | $511,610 +200.6% |
| 2018 | $3,247 | $170,200 +152.1% |
| 2017 | -- | $67,500 +34% |
| 2016 | $943 +45.4% | $50,360 -15% |
| 2015 | $649 | $59,240 +71.1% |
| 2014 | $649 | $34,630 +37.5% |
| 2013 | -- | $25,180 |
Find assessor info on the county website
Monthly payment
Est. payment
Payment breakdown
Explore the cost of this home by adjusting the details. Changes won't be saved.Climate risks
Neighborhood: 78132
Nearby schools
Schools provided by the listing agent
- Elementary: Bill Brown
- Middle: Smithson Valley
- High: Smithson Valley
- District: Comal
Source: LERA MLS. This data may not be complete. We recommend contacting the local school district to confirm school assignments for this home.
- $844,0003 bd3 ba3.2k sqft1344 Pinot Grigio, New Braunfels, TX 78132Off Market

- $1,152,700-- bd3 ba4.1k sqft1352 Pinot Grigio, New Braunfels, TX 78132Off Market
- $842,6003 bd3 ba2.8k sqft1202 Diretto Dr, New Braunfels, TX 78132Off Market

- $811,200-- bd2 ba3.1k sqft1340 Pinot Grigio, New Braunfels, TX 78132Off Market
Similar homes
- $799,0004 bd3 ba2.9k sqft1186 Diretto Dr, New Braunfels, TX 78132Active
 MLS ID #609131, Shelby Renfeld, Keller Williams Heritage. Central Texas MLS
 - $825,0003 bd3 ba2.9k sqft1015 Provence Pl, New Braunfels, TX 78132Active
 MLS ID #625948, Shelby Renfeld, Keller Williams Heritage. Central Texas MLS
 - $799,4004 bd3 ba2.7k sqft555 Curvatura, New Braunfels, TX 78132For Sale

 MLS ID #2000011, James Ynclan TREC #542569, Global Realty Group. LERA MLS
 - $897,5184 bd3 ba2.6k sqft213 TRAPPERS LN, New Braunfels, TX 78132New Construction
 MLS ID #1813774, Frank Bisono TREC #714579, RE/MAX GO - NB. LERA MLS
 - $865,0003 bd3 ba2.8k sqft323 Curvatura, New Braunfels, TX 78132For SaleMLS ID #2000732, Michelle Lawton TREC #519125, Keller Williams Heritage. LERA MLS
- $859,0003 bd3 ba2.8k sqft1147 POWDER RIDGE RD, New Braunfels, TX 78132For SaleMLS ID #2011958, Jessica Sosa TREC #786790, Stag & Stone Realty LLC. LERA MLS
- $859,9005 bd3 ba3.1k sqft1627 Blush, New Braunfels, TX 78132ActiveMLS ID #614465, Aimee Blackwell, BHHS Don Johnson REALTORS - NB. Central Texas MLS
- $900,0004 bd3 ba2.9k sqft1979 Incrociato, New Braunfels, TX 78132ActiveMLS ID #610125, Lisa Dixon, Keller Williams Heritage. Central Texas MLS
- $775,0004 bd3 ba3.2k sqft1424 Decanter Dr, New Braunfels, TX 78132ActiveMLS ID #618117, Jeri Bulthuis, Real Broker, LLC. Central Texas MLS
- $765,0003 bd3 ba2.9k sqft1108 Barolo Ct, New Braunfels, TX 78132ActiveMLS ID #612064, Easton Smith, Keller Williams Heritage. Central Texas MLS
- $999,9994 bd3 ba2.8k sqft209 FLY LINE TRL, New Braunfels, TX 78132For SaleMLS ID #2015504, Jessica Sosa TREC #786790, Stag & Stone Realty LLC. LERA MLS
- $675,0004 bd3 ba2.8k sqft1621 Angolo, New Braunfels, TX 78132ActiveMLS ID #626800, Easton Smith, Keller Williams Heritage. Central Texas MLS
- $730,0003 bd3 ba2.3k sqft610 Battistrada, New Braunfels, TX 78132ActiveMLS ID #623959, Andres Montenegro, HomeSmart. Central Texas MLS
- $784,0003 bd3 ba2.7k sqft1930 Rothschild, New Braunfels, TX 78132ActiveMLS ID #610804, Ronald Spencer, eXp Realty LLC. Central Texas MLS
- $949,0004 bd4 ba3.5k sqft220 Trappers, New Braunfels, TX 78132For SaleMLS ID #1966448, Terre Collins TREC #542904, Century 21 River & Ridge. LERA MLS
- $1,025,0005 bd4 ba3.4k sqft292 Canyon Glade, New Braunfels, TX 78132ActiveMLS ID #625284, Shelby Renfeld, Keller Williams Heritage. Central Texas MLS
- $750,0005 bd4 ba3.5k sqft1521 Tramonto, New Braunfels, TX 78132Active
 MLS ID #5939900, David Bunyea, Compass RE Texas, LLC. Unlock MLS
 - $999,9994 bd5 ba3.1k sqft1416 CORKSCREW CT, New Braunfels, TX 78132For SaleMLS ID #1959474, Daniel Cuevas TREC #733102, Real Broker, LLC. LERA MLS
- $999,0004 bd4 ba3.6k sqft1058 Provence Pl, New Braunfels, TX 78132ActiveMLS ID #608183, Shelby Renfeld, Keller Williams Heritage. Central Texas MLS
- $1,100,0004 bd3 ba3.4k sqft347 Curvatura, New Braunfels, TX 78132For SaleMLS ID #2017842, Ronnie Trevino TREC #588899, Resi Realty, LLC. LERA MLS
