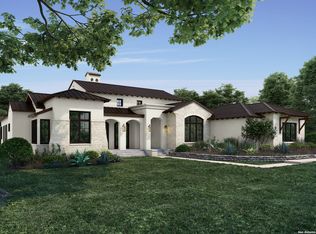
Welcome home to this beautifully designed single-story retreat in the highly sought-after Vintage Oaks community of New Braunfels. Built by award-winning KC Custom Homes, this exceptional residence offers 3,006 square feet of thoughtfully designed living space that seamlessly blends timeless style, everyday comfort, and outstanding indoor-outdoor living.The open-concept floor plan is filled with natural light and showcases elegant ceramic tile flooring throughout. At the heart of the home, the inviting family room features a stunning floor-to-ceiling fireplace, exposed wood-beamed ceilings, and an atmosphere that is both warm and sophisticated. The gourmet kitchen flows effortlessly into the family room, making it ideal for entertaining. It boasts extensive custom cabinetry, stainless steel appliances, a gas range, a spacious walk-in pantry, and a large center island perfect for meal preparation, casual dining, or gathering with family and friends. A dedicated home office provides a quiet, functional workspace, while the private primary suite offers a peaceful retreat with direct access to the covered patio. The spa-inspired primary bath features luxurious finishes and connects to a custom walk-in closet with convenient access to the laundry room for added everyday functionality. The secondary bedrooms are thoughtfully positioned to provide comfort and privacy, sharing a well-appointed Jack-and-Jill bathroom that offers both convenience and style. Step outside to your own private backyard oasis. The custom pool and spa, tranquil waterfall, lush landscaping, and expansive covered patio create the perfect setting for entertaining, relaxing with family, or enjoying peaceful Hill Country evenings. Situated in one of New Braunfels' premier communities, residents of Vintage Oaks enjoy an unmatched lifestyle with resort-style amenities, scenic surroundings, and a true sense of community. This exceptional home offers the perfect combination of luxury, comfort, and the Hill Country lifestyle you've been dreaming of.
For sale
$925,000
323 Curvatura, New Braunfels, TX 78132
3beds
3,006sqft
:
Get pre-qualified$6,298/mo
Single Family Residence
Built in 2019
1.02 Acres Lot
$-- Zestimate®
$308/sqft
$69/mo HOA
What's special
Private backyard oasisOpen-concept floor planInviting family roomFilled with natural lightStainless steel appliancesTranquil waterfallStunning floor-to-ceiling fireplace
- 24 days |
- 1,501 |
- 110 |
Likely to sell faster than
Zillow last checked:
Listing updated:
Listed by:
Michelle Lawton TREC #519125 (210) 887-6878,
Keller Williams Heritage
Source: LERA MLS,MLS#: 2000732
Facts & features
Interior
Bedrooms & bathrooms
- Bedrooms: 3
- Bathrooms: 3
- Full bathrooms: 2
- 1/2 bathrooms: 1
Primary bedroom
- Features: Outside Access, Walk-In Closet(s), Ceiling Fan(s), Full Bath
- Area: 360
- Dimensions: 20 x 18
Bedroom 2
- Area: 195
- Dimensions: 15 x 13
Bedroom 3
- Area: 285
- Dimensions: 19 x 15
Primary bathroom
- Features: Shower Only, Double Vanity
- Area: 216
- Dimensions: 18 x 12
Dining room
- Area: 180
- Dimensions: 15 x 12
Family room
- Area: 529
- Dimensions: 23 x 23
Kitchen
- Area: 182
- Dimensions: 14 x 13
Office
- Area: 192
- Dimensions: 16 x 12
Heating
- Central, Electric
Cooling
- 16+ SEER AC, Ceiling Fan(s), Central Air
Appliances
- Included: Gas Cooktop, Disposal, Dishwasher, Plumbed For Ice Maker, Water Softener Owned, Vented Exhaust Fan, Plumb for Water Softener, Down Draft, 2+ Water Heater Units, Tankless Water Heater, ENERGY STAR Qualified Appliances
- Laundry: Main Level, Laundry Room, Washer Hookup, Dryer Connection
Features
- One Living Area, Eat-in Kitchen, Kitchen Island, Breakfast Bar, Pantry, Study/Library, Utility Room Inside, Secondary Bedroom Down, 1st Floor Lvl/No Steps, High Ceilings, Open Floorplan, High Speed Internet, All Bedrooms Downstairs, Walk-In Closet(s), Master Downstairs, Ceiling Fan(s), Chandelier, Solid Counter Tops, Custom Cabinets, Programmable Thermostat
- Flooring: Ceramic Tile
- Windows: Double Pane Windows, Low Emissivity Windows
- Has basement: No
- Attic: 12"+ Attic Insulation
- Number of fireplaces: 1
- Fireplace features: One, Family Room, Gas Logs Included, Gas, Stone/Rock/Brick
Interior area
- Total interior livable area: 3,006 sqft
Property
Parking
- Total spaces: 2
- Parking features: Two Car Garage, Garage Door Opener, Circular Driveway
- Garage spaces: 2
- Has uncovered spaces: Yes
Accessibility
- Accessibility features: Doors-Swing-In, Accessible Doors, Grab Bars in Bathroom(s), Low Bathroom Mirrors, No Carpet, Other Main Level Modifications, No Stairs, First Floor Bath, Full Bath/Bed on 1st Flr, First Floor Bedroom
Features
- Levels: One
- Stories: 1
- Patio & porch: Patio, Covered
- Exterior features: Sprinkler System, Rain Gutters, Lighting
- Has private pool: Yes
- Pool features: In Ground, Pool/Spa Combo, Heated, Fenced, Community
- Fencing: Wire
Lot
- Size: 1.02 Acres
- Features: 1/2-1 Acre, Rolling Slope, Streetlights
- Residential vegetation: Mature Trees, Mature Trees (ext feat)
Details
- Parcel number: 560163197400
Construction
Type & style
- Home type: SingleFamily
- Architectural style: Texas Hill Country
- Property subtype: Single Family Residence
Materials
- 4 Sides Masonry, Stone, Stucco, Radiant Barrier, Foam Insulation
- Foundation: Slab
- Roof: Composition
Condition
- Pre-Owned
- New construction: No
- Year built: 2019
Details
- Builder name: KC Custom Homes
Utilities & green energy
- Electric: NBU
- Gas: Universal
- Sewer: Aerobic Serv, Septic
- Water: TX Water
- Utilities for property: Cable Available, Private Garbage Service
Green energy
- Water conservation: Xeriscaped
Community & HOA
Community
- Features: Tennis Court(s), Clubhouse, Playground, Jogging Trails, Sports Court, BBQ/Grill, Basketball Court, Volleyball Court, Cluster Mail Box
- Security: Smoke Detector(s), Security System Owned, Prewired, Carbon Monoxide Detector(s)
- Subdivision: Vintage Oaks
HOA
- Has HOA: Yes
- HOA fee: $825 annually
- HOA name: VINTAGE OAKS POA
Location
- Region: New Braunfels
Financial & listing details
- Price per square foot: $308/sqft
- Tax assessed value: $900,010
- Annual tax amount: $13,498
- Price range: $925K - $925K
- Date on market: 7/16/2026
- Cumulative days on market: 25 days
- Listing terms: Conventional,VA Loan,Cash
- Road surface type: Paved
Estimated market value
Not available
Estimated sales range
Not available
Not available
Price history
| Date | Event | Price |
|---|---|---|
| 7/16/2026 | Listed for sale | $925,000$308/sqft |
Source:  LERA MLS #2000732 Report a problem LERA MLS #2000732 Report a problem | ||
| 10/16/2024 | Listing removed | $4,500$1/sqft |
Source: Zillow Rentals Report a problem | ||
| 9/13/2024 | Listed for rent | $4,500$1/sqft |
Source: Zillow Rentals Report a problem | ||
| 10/30/2023 | Listing removed | -- |
Source: Zillow Rentals Report a problem | ||
| 10/21/2023 | Listed for rent | $4,500$1/sqft |
Source: Zillow Rentals Report a problem | ||
Public tax history
| Year | Property taxes | Tax assessment |
|---|---|---|
| 2025 | $4,348 -18% | $884,896 +10% |
| 2024 | $5,302 +1.6% | $804,451 +10% |
| 2023 | $5,216 -22.8% | $731,319 +10% |
| 2022 | $6,754 -2.1% | $664,835 +10% |
| 2021 | $6,897 -29.9% | $604,395 +10% |
| 2020 | $9,840 +482.2% | $549,450 +503.9% |
| 2019 | $1,690 | $90,980 |
Find assessor info on the county website
Monthly payment
Est. payment
Payment breakdown
Explore the cost of this home by adjusting the details. Changes won't be saved.Climate risks
Neighborhood: 78132
Nearby schools
GreatSchools rating
- 6/10Startzville Elementary SchoolGrades: PK-5Distance: 4.6 mi
- 8/10Mt Valley Middle SchoolGrades: 6-8Distance: 5.9 mi
- 7/10Canyon Lake High SchoolGrades: 9-12Distance: 11.1 mi
Schools provided by the listing agent
- Elementary: Startzville
- Middle: Mountain Valley
- High: Canyon Lake
- District: Comal
Source: LERA MLS. This data may not be complete. We recommend contacting the local school district to confirm school assignments for this home.
- $870,400-- bd3 ba3.1k sqft319 Curvatura, New Braunfels, TX 78132Off Market
- $183,9211.03 acres327 Curvatura, New Braunfels, TX 78132Off Market
- $993,000-- bd3 ba3.1k sqft331 Curvatura, New Braunfels, TX 78132Off Market
- $758,200-- bd3 ba2.4k sqft315 Curvatura, New Braunfels, TX 78132Off Market
- $1,146,800-- bd3 ba1.4k sqft1213 Deerfoot Cir, New Braunfels, TX 78132Off Market
- $--4 bd4 ba3.2k sqft335 Curvatura, New Braunfels, TX 78132Sold
- $105,570-- bd-- ba-- sqft330 Curvatura, New Braunfels, TX 78132Off Market
- $1,098,600-- bd3 ba3.4k sqft311 Curvatura, New Braunfels, TX 78132Off Market
A local agent can set up tours, give advice and negotiate with sellers.
Similar homes
- $969,9994 bd3 ba3.3k sqft292 SCENIC CYN, New Braunfels, TX 78132For Sale

 MLS ID #2006257, Cody Posey TREC #822002, Popby Realty. LERA MLS
 - $825,0003 bd2 ba3.1k sqft1216 Porto Point, New Braunfels, TX 78132Active

 MLS ID #621841, Shelby Renfeld, Keller Williams Heritage. Central Texas MLS
 - $897,5184 bd3 ba2.6k sqft213 TRAPPERS LN, New Braunfels, TX 78132New Construction
 MLS ID #1813774, Frank Bisono TREC #714579, RE/MAX GO - NB. LERA MLS
 - $799,9993 bd4 ba3.4k sqft1218 Game Trl, New Braunfels, TX 78132Active

 MLS ID #7838703, Monty Maulding, Epique Realty LLC. Unlock MLS
 - $889,0004 bd3 ba3.2k sqft1150 DIRETTO DR, New Braunfels, TX 78132For SaleMLS ID #1998011, Angela Walls TREC #477232, Century 21 River & Ridge. LERA MLS
- $925,0004 bd3 ba3.7k sqft2386 Appellation, New Braunfels, TX 78132ActiveMLS ID #605240, Shelby Renfeld, Keller Williams Heritage. Central Texas MLS
- $849,9004 bd3 ba2.7k sqft555 Curvatura, New Braunfels, TX 78132For SaleMLS ID #2000011, James Ynclan TREC #542569, Global Realty Group. LERA MLS
- $999,0004 bd4 ba3.5k sqft220 Trappers, New Braunfels, TX 78132For SaleMLS ID #1966448, Terre Collins TREC #542904, Century 21 River & Ridge. LERA MLS
- $899,9005 bd3 ba3.1k sqft1627 Blush, New Braunfels, TX 78132ActiveMLS ID #614465, Aimee Blackwell, BHHS Don Johnson REALTORS - NB. Central Texas MLS
- $739,9003 bd2 ba2.3k sqft1231 Porto Pt, New Braunfels, TX 78132For SaleMLS ID #2006021, Joe Corwin TREC #586688, Weichert, REALTORS - Corwin & Associates. LERA MLS
- $1,100,0003 bd3 ba3.4k sqft1004 Breve Cir, New Braunfels, TX 78132For SaleMLS ID #2004212, Heather Wright TREC #814908, Compass RE Texas, LLC.. LERA MLS
- $859,0004 bd4 ba3k sqft1471 Decanter Dr, New Braunfels, TX 78132ActiveMLS ID #618035, Jennifer Kubenka, Keller Williams Heritage. Central Texas MLS
- $799,0004 bd3 ba2.9k sqft1186 Diretto Dr, New Braunfels, TX 78132ActiveMLS ID #609131, Shelby Renfeld, Keller Williams Heritage. Central Texas MLS
- $985,0004 bd4 ba4k sqft1207 Game Trl, New Braunfels, TX 78132ActiveMLS ID #591314, Tammy Roberts, Keller Williams Heritage. Central Texas MLS
- $925,0004 bd5 ba3.4k sqft1327 Via Principale, New Braunfels, TX 78132For SaleMLS ID #1946686, Kyle Swinney TREC #658461, Keller Williams Realty. LERA MLS
- $815,0004 bd3 ba3.2k sqft1424 Decanter Dr, New Braunfels, TX 78132ActiveMLS ID #618117, Jeri Bulthuis, Real Broker, LLC. Central Texas MLS
- $699,5004 bd4 ba3.2k sqft1185 WADDIE WAY, New Braunfels, TX 78132For SaleMLS ID #2007136, Joe Corwin TREC #586688, Weichert, REALTORS - Corwin & Associates. LERA MLS
- $825,0003 bd3 ba2.8k sqft1174 Sapling Spg, New Braunfels, TX 78132ActiveMLS ID #607630, Natalie Butler-Megerson, Real Broker, LLC. Central Texas MLS
- $1,025,0004 bd5 ba3.1k sqft1416 CORKSCREW CT, New Braunfels, TX 78132For SaleMLS ID #1959474, Daniel Cuevas TREC #733102, Real Broker, LLC. LERA MLS
- $765,0003 bd3 ba2.9k sqft1108 Barolo Ct, New Braunfels, TX 78132ActiveMLS ID #612064, Easton Smith, Keller Williams Heritage. Central Texas MLS
