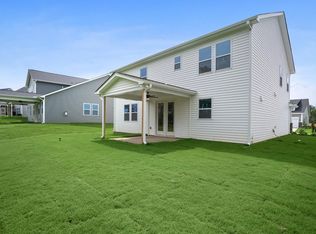
Welcome to this stunning five-bedroom, three-bathroom two-story home that truly shows like a model. Thoughtfully designed with upgraded finishes throughout, this home is perfectly move-in ready and offers both style and comfort in every space. Step into the inviting foyer featuring beautiful accent walls that continue throughout the home, adding warmth and character. The chef-inspired kitchen boasts custom finishes, elegant white soft-close cabinetry, Whirlpool appliances, upgraded lighting fixtures, and an extra-large walk-in pantry, making it as functional as it is beautiful. The flexible floor plan includes a convenient guest suite AND an office on the main level, perfect for visitors or multigenerational living. Upstairs, you'll find a spacious laundry room complete with upgraded Samsung washer and dryer that convey with the home. The primary suite offers a relaxing retreat with a luxurious bathroom featuring tile flooring, quartz countertops, dual his-and-hers vanities, a transom window for natural light, and a tiled shower. Bathrooms in the guest bathrooms feature durable and stylish LVP flooring. Additional upgrades include a Lennox high-efficiency HVAC system with zone control and a whole-house filtration system for enhanced comfort and air quality. Enjoy outdoor living with a covered front porch, a screened rear porch, and an additional patio overlooking the fully fenced backyard--perfect for entertaining, relaxing, or pets and play. In addition, enjoy the large community pool! This beautifully upgraded home combines modern finishes, thoughtful design, and exceptional move-in-ready convenience--a must-see!
Sold for $560,000
$560,000
1021 Quindell Dr, Holly Springs, NC 27540
5beds
2,851sqft
Single Family Residence, Residential
Built in 2023
6,969 Square Feet Lot
$559,400 Zestimate®
$196/sqft
$2,932 Estimated rent
Home value
$559,400
$531,000 - $587,000
$2,932/mo
Zestimate® history
Owner options
List your home for rent
$2,932/mo
Rent Zestimate®
Find your next renter with Zillow Rental Manager. Plus, with online applications, you can quickly screen prospective tenants – for free.
$2,932/mo
Rent Zestimate®
Refinance and save
$3,419/mo
Est. payment
Refinancing to a lower rate could help reduce your monthly payments and save thousands over the life of the loan.
$3,419/mo
Est. payment
Explore your selling options
Work with a Zillow partner agent
Leverage their expertise and Zillow's premium Showcase listings to get your home seen by more buyers.
Get startedList with your own agent
Get your home in front of millions of buyers by listing it on Zillow.
Learn how to do itSell it yourself
Take full control of how buyers see your home on Zillow by listing For Sale by Owner (FSBO).
List your homeWhat's special
Modern finishesCovered front porchCustom finishesUpgraded lighting fixturesUpgraded finishes throughoutChef-inspired kitchenTiled shower
Zillow last checked:
Listing updated:
Listed by:
Robert William Buesser 201-675-6780,
DASH Carolina
Bought with:
Brooke Bird, 259591
Coldwell Banker HPW
Source: Doorify MLS,MLS#: 10152088
Facts & features
Interior
Bedrooms & bathrooms
- Bedrooms: 5
- Bathrooms: 3
- Full bathrooms: 3
Heating
- Forced Air, Zoned
Cooling
- Central Air, Dual, Zoned
Appliances
- Included: Dishwasher, Disposal, Dryer, Gas Range, Ice Maker, Microwave, Refrigerator, Self Cleaning Oven, Washer
- Laundry: Laundry Room, Upper Level
Features
- Bathtub/Shower Combination, Ceiling Fan(s), High Speed Internet, Kitchen Island, Pantry, Quartz Counters, Walk-In Closet(s), Walk-In Shower
- Flooring: Carpet, Laminate, Tile
- Windows: Insulated Windows
Interior area
- Total structure area: 2,851
- Total interior livable area: 2,851 sqft
- Finished area above ground: 2,851
- Finished area below ground: 0
Property
Parking
- Total spaces: 4
- Parking features: Attached, Concrete, Driveway, Garage, Garage Door Opener, Garage Faces Front
- Attached garage spaces: 2
- Uncovered spaces: 2
Features
- Levels: Two
- Stories: 2
- Patio & porch: Covered, Front Porch, Patio, Rear Porch, Screened
- Exterior features: Fenced Yard
- Pool features: Community
- Has view: Yes
Lot
- Size: 6,969 Square Feet
Details
- Parcel number: 065703336573000 0496905
- Zoning: RMD-C
- Special conditions: Standard
Construction
Type & style
- Home type: SingleFamily
- Architectural style: Transitional
- Property subtype: Single Family Residence, Residential
Materials
- Vinyl Siding
- Foundation: Slab
- Roof: Shingle
Condition
- New construction: No
- Year built: 2023
Utilities & green energy
- Sewer: Public Sewer
- Water: Public
- Utilities for property: Cable Available
Community & HOA
Community
- Features: Pool
- Subdivision: Briar Gate
HOA
- Has HOA: Yes
- Services included: Maintenance Grounds
- HOA fee: $55 monthly
Location
- Region: Holly Springs
Financial & listing details
- Price per square foot: $196/sqft
- Tax assessed value: $541,082
- Annual tax amount: $4,755
- Date on market: 3/12/2026
Price history
| Date | Event | Price |
|---|---|---|
| 5/21/2026 | Sold | $560,000$196/sqft |
Source:  Doorify MLS #10152088 Report a problem Doorify MLS #10152088 Report a problem | ||
| 3/18/2026 | Pending sale | $560,000$196/sqft |
Source: Doorify MLS #10152088 Report a problem | ||
| 3/12/2026 | Listed for sale | $560,000+0.3%$196/sqft |
Source: Doorify MLS #10152088 Report a problem | ||
| 11/9/2023 | Sold | $558,500+0.1%$196/sqft |
Source: Public Record Report a problem | ||
| 7/2/2023 | Price change | $558,179+0.7%$196/sqft |
Source: Mattamy Homes Report a problem | ||
| 6/30/2023 | Listed for sale | $554,557$195/sqft |
Source: Mattamy Homes Report a problem | ||
Public tax history
| Year | Property taxes | Tax assessment |
|---|---|---|
| 2025 | $4,755 +0.4% | $541,082 |
| 2024 | $4,736 +1264.9% | $541,082 +732.4% |
| 2023 | $347 | $65,000 |
| 2022 | -- | -- |
Find assessor info on the county website
Neighborhood: 27540
Nearby homes
- $558,1795 bd3 ba2.6k sqft1021 S Quindell Dr, Holly Springs, NC 27540Sold

- $473,0003 bd2 ba1.7k sqft1025 Quindell Dr, Holly Springs, NC 27540Sold

- $442,0003 bd2 ba1.7k sqft1017 Quindell Dr, Holly Springs, NC 27540Sold

- $500,2003 bd3 ba2.3k sqft1209 Quindell Dr, Holly Springs, NC 27540Off Market
- $495,0003 bd3 ba2.3k sqft1217 Quindell Dr, Holly Springs, NC 27540Sold
- $514,312-- bd2 ba2.5k sqft1029 Quindell Dr, Holly Springs, NC 27540Off Market
- $528,4004 bd4 ba2.6k sqft1205 Quindell Dr, Holly Springs, NC 27540Off Market
- $485,500-- bd3 ba2.4k sqft1009 Quindell Dr, Holly Springs, NC 27540Sold
Nearby schools
GreatSchools rating
- 8/10Lincoln Heights ElementaryGrades: PK-5Distance: 0.9 mi
- 6/10Fuquay-Varina MiddleGrades: 6-8Distance: 2.6 mi
- 6/10Fuquay-Varina HighGrades: 9-12Distance: 1.3 mi
Schools provided by the listing agent
- Elementary: Wake - Lincoln Height
- Middle: Wake - Fuquay Varina
- High: Wake - Fuquay Varina
Source: Doorify MLS. This data may not be complete. We recommend contacting the local school district to confirm school assignments for this home.
Get a cash offer in 3 minutes
Find out how much your home could sell for in as little as 3 minutes with a no-obligation cash offer.
Estimated market value
$559,400
Get a cash offer in 3 minutes
Find out how much your home could sell for in as little as 3 minutes with a no-obligation cash offer.
Estimated market value
$559,400
- North Carolina
- Wake County
- Holly Springs
- 27540
- 1021 Quindell Dr
Nearby cities
Nearby neighborhoods
Nearby zip codes
Other Holly Springs Topics
