Modern Comfort Meets Carolina Charm in the desirable Briar Gate community. Look no further, this is your new home! Step into this better-than-new, 2023 Craftsman south facing ranch, offering 3 bedrooms and 1,766 square feet of thoughtfully designed open concept living. Tucked away on a quiet interior street of the neighborhood, come inside and enjoy wide-plank LVP flooring, a sleek gas fireplace, and a versatile flex room with French doors—perfect for a home office or optional fourth bedroom. The spacious kitchen is a dream for entertainers, featuring an oversized island with built-in double pull out trash system, soft-close white cabinetry, gas stove, granite countertops, stylish gray subway tile backsplash, stainless appliances, and a large pantry. The private primary suite boasts dual walk-in closets and a luxurious tiled shower with a dual-sink vanity. When it comes to relaxing outdoors, you have your choice between an open rocking chair front porch, or your spacious screened-in patio nestled in a private, fenced backyard. Additional highlights include whole house blinds, washer and dryer in a separate large laundry room/mudroom with cabinetry, as well as smart home features (Ecobee thermostat & Wi-Fi garage opener). Neighborhood perks include miles of sidewalks, a community pool just around the corner, and easy access to Jones Park Greenway, Holly Springs Towne Center, Ting Park, and I-540. No updates needed—just move in and enjoy!
Sold for $473,000
$473,000
1025 Quindell Dr, Holly Springs, NC 27540
3beds
1,766sqft
Ranch, Residential
Built in 2023
6,534 Square Feet Lot
$470,900 Zestimate®
$268/sqft
$2,401 Estimated rent
Home value
$470,900
$447,000 - $494,000
$2,401/mo
Zestimate® history
Owner options
List your home for rent
$2,401/mo
Rent Zestimate®
Find your next renter with Zillow Rental Manager. Plus, with online applications, you can quickly screen prospective tenants – for free.
$2,401/mo
Rent Zestimate®
Refinance and save
$2,912/mo
Est. payment
Refinancing to a lower rate could help reduce your monthly payments and save thousands over the life of the loan.
$2,912/mo
Est. payment
Explore your selling options
Work with a Zillow partner agent
Leverage their expertise and Zillow's premium Showcase listings to get your home seen by more buyers.
Get startedList with your own agent
Get your home in front of millions of buyers by listing it on Zillow.
Learn how to do itSell it yourself
Take full control of how buyers see your home on Zillow by listing For Sale by Owner (FSBO).
List your homeWhat's special
Sleek gas fireplaceSouth facing ranchPrivate fenced backyardLuxurious tiled showerVersatile flex roomOversized islandGranite countertops
Zillow last checked:
Listing updated:
Listed by:
Kristin McGee 919-384-6751,
Coldwell Banker Advantage
Bought with:
Jim Tackett, 276308
NCVA Real Estate Group, LLC
Source: Doorify MLS,MLS#: 10104465
Facts & features
Interior
Bedrooms & bathrooms
- Bedrooms: 3
- Bathrooms: 2
- Full bathrooms: 2
Heating
- Forced Air, Natural Gas, Zoned
Cooling
- Zoned
Appliances
- Included: Dishwasher, Disposal, Free-Standing Gas Oven, Free-Standing Gas Range, Gas Water Heater, Ice Maker, Microwave, Washer/Dryer
- Laundry: Electric Dryer Hookup, Laundry Room, Main Level, Washer Hookup
Features
- Double Vanity, Granite Counters, Kitchen Island, Open Floorplan, Pantry, Master Downstairs, Recessed Lighting, Smart Thermostat, Smooth Ceilings, Walk-In Closet(s), Walk-In Shower
- Flooring: Carpet, Vinyl, Tile
- Windows: Blinds
- Number of fireplaces: 1
- Fireplace features: Gas, Living Room
Interior area
- Total structure area: 1,766
- Total interior livable area: 1,766 sqft
- Finished area above ground: 1,766
- Finished area below ground: 0
Property
Parking
- Total spaces: 2
- Parking features: Attached, Driveway, Garage, Garage Faces Front
- Attached garage spaces: 2
Features
- Levels: One
- Stories: 1
- Patio & porch: Front Porch
- Exterior features: Fenced Yard
- Pool features: Community
- Fencing: Back Yard, Wood
- Has view: Yes
Lot
- Size: 6,534 Square Feet
- Features: Back Yard, Front Yard, Level
Details
- Parcel number: 0657.03337533 0496906
- Special conditions: Standard
Construction
Type & style
- Home type: SingleFamily
- Architectural style: Craftsman, Ranch
- Property subtype: Ranch, Residential
Materials
- Shake Siding, Vinyl Siding
- Foundation: Slab
- Roof: Shingle
Condition
- New construction: No
- Year built: 2023
Details
- Builder name: Mattamy Homes, LLC
Utilities & green energy
- Sewer: Public Sewer
- Water: Public
- Utilities for property: Electricity Connected, Natural Gas Connected, Sewer Connected, Water Connected
Community & HOA
Community
- Features: Pool, Sidewalks
- Subdivision: Briar Gate
HOA
- Has HOA: Yes
- Amenities included: Pool
- Services included: None
- HOA fee: $50 monthly
Location
- Region: Holly Springs
Financial & listing details
- Price per square foot: $268/sqft
- Tax assessed value: $451,925
- Annual tax amount: $3,958
- Date on market: 6/20/2025
- Road surface type: Paved
Price history
| Date | Event | Price |
|---|---|---|
| 9/23/2025 | Sold | $473,000-1.5%$268/sqft |
Source:  Doorify MLS #10104465 Report a problem Doorify MLS #10104465 Report a problem | ||
| 7/16/2025 | Pending sale | $480,000$272/sqft |
Source: Doorify MLS #10104465 Report a problem | ||
| 6/20/2025 | Listed for sale | $480,000+5.2%$272/sqft |
Source: Doorify MLS #10104465 Report a problem | ||
| 9/19/2023 | Sold | $456,364$258/sqft |
Source: Doorify MLS #2503619 Report a problem | ||
| 8/11/2023 | Pending sale | $456,364$258/sqft |
Source: Doorify MLS #2503619 Report a problem | ||
| 6/3/2023 | Price change | $456,364+1%$258/sqft |
Source: Doorify MLS #2503619 Report a problem | ||
| 4/1/2023 | Listed for sale | $451,831$256/sqft |
Source: Mattamy Homes Report a problem | ||
Public tax history
| Year | Property taxes | Tax assessment |
|---|---|---|
| 2025 | $3,975 +0.4% | $451,925 |
| 2024 | $3,959 +1041% | $451,925 +595.3% |
| 2023 | $347 | $65,000 |
| 2022 | -- | -- |
Find assessor info on the county website
Neighborhood: 27540
Nearby homes
- $514,312-- bd2 ba2.5k sqft1029 Quindell Dr, Holly Springs, NC 27540Off Market
- $558,1795 bd3 ba2.6k sqft1021 S Quindell Dr, Holly Springs, NC 27540Sold

- $560,0005 bd3 ba2.8k sqft1021 Quindell Dr, Holly Springs, NC 27540Sold
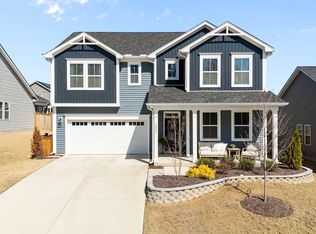
- $442,0003 bd2 ba1.7k sqft1017 Quindell Dr, Holly Springs, NC 27540Sold

- $500,2003 bd3 ba2.3k sqft1209 Quindell Dr, Holly Springs, NC 27540Off Market
- $528,4004 bd4 ba2.6k sqft1205 Quindell Dr, Holly Springs, NC 27540Off Market
- $506,500-- bd2 ba2.4k sqft1024 Quindell Dr, Holly Springs, NC 27540Sold
- $506,4633 bd3 ba2.4k sqft1024 Quindell Dr N, Holly Springs, NC 27540Sold
Nearby schools
GreatSchools rating
- 8/10Lincoln Heights ElementaryGrades: PK-5Distance: 0.9 mi
- 6/10Fuquay-Varina MiddleGrades: 6-8Distance: 2.6 mi
- 6/10Fuquay-Varina HighGrades: 9-12Distance: 1.3 mi
Schools provided by the listing agent
- Elementary: Wake - Lincoln Height
- Middle: Wake - Fuquay Varina
- High: Wake - Fuquay Varina
Source: Doorify MLS. This data may not be complete. We recommend contacting the local school district to confirm school assignments for this home.
Get a cash offer in 3 minutes
Find out how much your home could sell for in as little as 3 minutes with a no-obligation cash offer.
Estimated market value
$470,900
Get a cash offer in 3 minutes
Find out how much your home could sell for in as little as 3 minutes with a no-obligation cash offer.
Estimated market value
$470,900
- North Carolina
- Wake County
- Holly Springs
- 27540
- 1025 Quindell Dr
Nearby cities
Nearby neighborhoods
Nearby zip codes
Other Holly Springs Topics
