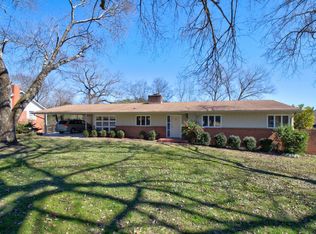
In a very convenient location, equidistant from downtown and Hixson area commerce, this five-bedroom four-bath home with a fenced backyard is ready for new memories. Four bedrooms (three on one end, one on the other) and three full bathrooms (master & two hall baths) on the main level and a second master in the basement. Also in the basement is a laundry area/utility room and ample areas for storage. Laundry service is plumbed on both levels. Enter a mudroom from the two-car carport and easily unload groceries on a rainy day. Ventless gas logs are open to both the living room and dining/den area just off the kitchen. Literally around the corner is Chattanooga Fire Dept Hall #16 and Rivermont Park (tennis, ball fields, playground, walking path, boat ramps, Champions Club). Excellent dining at Side Track is approximately a half mile away. Mileage to zoned schools: Rivermont Elem - 0.3, Red Bank Middle/High School - 3.6. Nearby private schools: Bright - 2.0, GPS - 3.0, Baylor School - 4.7 miles. Stainless kitchen appliances remain, as do the basement laundry appliances. The home is wired for EPB fiber. Covered rear deck measures 9.5' x 19.75' (+/-), open rear deck measures 12.25' x 20.5' (+/-). Important caveats: Selling ''as is, where is,'' sellers will make no repairs. Report summaries from recent home and structural inspections are online with other listing documents. Additionally, there are differing totals in stated livable area square footage figures from past listings and online tax records. Listing agent measured 2,250 main level sq ft and 750 basement area sq ft for a total of 3,000 sq ft (+/-). It should be noted an appraiser or other professional may or may not include all of what appears to be finished areas in the basement as ''finished'' and these totals are included in the listing for illustrative purposes, but with an important caveat. Buyer or buyer's representative to satisfactorily verify livable square footage.
Sold for $430,000
$430,000
1021 Rivermont Pl, Chattanooga, TN 37415
5beds
3,000sqft
Single Family Residence
Built in 1960
0.35 Acres Lot
$432,100 Zestimate®
$143/sqft
$2,922 Estimated rent
Home value
$432,100
$410,000 - $454,000
$2,922/mo
Zestimate® history
Owner options
List your home for rent
$2,922/mo
Rent Zestimate®
Find your next renter with Zillow Rental Manager. Plus, with online applications, you can quickly screen prospective tenants – for free.
$2,922/mo
Rent Zestimate®
Refinance and save
$2,554/mo
Est. payment
Refinancing to a lower rate could help reduce your monthly payments and save thousands over the life of the loan.
$2,554/mo
Est. payment
Explore your selling options
Work with a Zillow partner agent
Leverage their expertise and Zillow's premium Showcase listings to get your home seen by more buyers.
Get startedList with your own agent
Get your home in front of millions of buyers by listing it on Zillow.
Learn how to do itSell it yourself
Take full control of how buyers see your home on Zillow by listing For Sale by Owner (FSBO).
List your homeWhat's special
Basement laundry appliancesFenced backyardFive-bedroom four-bath homeStainless kitchen appliances
Zillow last checked:
Listing updated:
Listed by:
Scott Louisell 423-667-6936,
Crye-Leike, REALTORS
Bought with:
Melodye Zimmerman, 308205
Keller Williams Realty
Source: Greater Chattanooga Realtors,MLS#: 1527945
Facts & features
Interior
Bedrooms & bathrooms
- Bedrooms: 5
- Bathrooms: 4
- Full bathrooms: 4
Primary bedroom
- Level: First
Primary bedroom
- Description: 2nd Primary Bedroom
- Level: Basement
Bedroom
- Level: First
Bedroom
- Level: First
Bedroom
- Level: First
Bathroom
- Description: Laundry Included
- Level: First
Bathroom
- Level: First
Dining room
- Level: First
Kitchen
- Level: First
Living room
- Level: First
Other
- Description: Mud Room
- Level: First
Other
- Description: Storage Area
- Level: Basement
Utility room
- Description: 2nd Laundry Location
- Level: Basement
Heating
- Central, Natural Gas
Cooling
- Central Air, Electric
Appliances
- Included: Convection Oven, Dryer, Dishwasher, Free-Standing Gas Range, Free-Standing Refrigerator, Gas Water Heater, Microwave, Range Hood, Stainless Steel Appliance(s), Washer
- Laundry: In Bathroom, Lower Level, Main Level, Multiple Locations, Washer Hookup
Features
- Ceiling Fan(s), Crown Molding, High Speed Internet, Kitchen Island, Recessed Lighting, Storage, Walk-In Closet(s), Separate Shower, Tub/shower Combo, Separate Dining Room, Split Bedrooms
- Flooring: Carpet, Hardwood, Laminate, Linoleum, Tile
- Windows: Blinds, Screens, Vinyl Frames
- Basement: Partially Finished
- Has fireplace: No
- Fireplace features: Dining Room, Gas Log, Living Room, Ventless, See Through
Interior area
- Total structure area: 3,000
- Total interior livable area: 3,000 sqft
- Finished area above ground: 2,250
- Finished area below ground: 750
Property
Parking
- Total spaces: 2
- Parking features: Asphalt, Concrete, Driveway, Off Street
- Carport spaces: 2
Features
- Levels: One
- Stories: 1
- Patio & porch: Covered, Deck, Front Porch, Rear Porch, See Remarks, Porch - Screened, Porch - Covered
- Exterior features: Rain Gutters
- Pool features: None
- Fencing: Back Yard,Aluminum
- Has view: Yes
- View description: Neighborhood
Lot
- Size: 0.35 Acres
- Dimensions: 108 x 138.7
- Features: Back Yard, Few Trees, Front Yard, Gentle Sloping, Near Public Transit, Sloped Down, Sloped
Details
- Parcel number: 118j H 014
- Special conditions: Standard
Construction
Type & style
- Home type: SingleFamily
- Architectural style: Ranch
- Property subtype: Single Family Residence
Materials
- Block, Brick, Vinyl Siding
- Foundation: Block, Slab
- Roof: Asphalt,Shingle
Condition
- New construction: No
- Year built: 1960
Utilities & green energy
- Sewer: Public Sewer
- Water: Public
- Utilities for property: Cable Connected, Electricity Connected, Natural Gas Connected, Phone Connected, Sewer Connected, Water Connected
Community & HOA
Community
- Features: Street Lights
- Subdivision: Rivermont Place
HOA
- Has HOA: No
Location
- Region: Chattanooga
Financial & listing details
- Price per square foot: $143/sqft
- Tax assessed value: $583,200
- Annual tax amount: $5,023
- Date on market: 2/5/2026
- Listing terms: Cash,Conventional
- Inclusions: Kitchen appliances, laundry appliances in basement, window treatments, spare paint.
- Road surface type: Asphalt, Paved
Price history
| Date | Event | Price |
|---|---|---|
| 5/12/2026 | Sold | $430,000-4.4%$143/sqft |
Source: Greater Chattanooga Realtors #1527945 Report a problem | ||
| 4/13/2026 | Contingent | $450,000$150/sqft |
Source: Greater Chattanooga Realtors #1527945 Report a problem | ||
| 3/12/2026 | Price change | $450,000-5.3%$150/sqft |
Source: Greater Chattanooga Realtors #1527945 Report a problem | ||
| 2/17/2026 | Price change | $475,000-4.8%$158/sqft |
Source: Greater Chattanooga Realtors #1527945 Report a problem | ||
| 2/5/2026 | Listed for sale | $499,000+0.5%$166/sqft |
Source: Greater Chattanooga Realtors #1527945 Report a problem | ||
| 2/27/2023 | Sold | $496,500+10.3%$166/sqft |
Source: Greater Chattanooga Realtors #1368815 Report a problem | ||
| 2/13/2023 | Pending sale | $450,000$150/sqft |
Source: Greater Chattanooga Realtors #1368815 Report a problem | ||
| 2/9/2023 | Listed for sale | $450,000+46.1%$150/sqft |
Source: Greater Chattanooga Realtors #1368815 Report a problem | ||
| 1/6/2020 | Sold | $308,000-6.7%$103/sqft |
Source: Public Record Report a problem | ||
| 11/7/2019 | Listed for sale | $330,000+48%$110/sqft |
Source: Berkshire Hathaway J Douglas #20196553 Report a problem | ||
| 10/3/2014 | Sold | $223,000-6.7%$74/sqft |
Source: Public Record Report a problem | ||
| 5/23/2014 | Listed for sale | $239,000+8.6%$80/sqft |
Source: The Robinson Team at Keller Williams Greater Downtown Realty Report a problem | ||
| 4/16/2007 | Sold | $220,000+37.5%$73/sqft |
Source: Public Record Report a problem | ||
| 12/4/2002 | Sold | $160,000+56.9%$53/sqft |
Source: Public Record Report a problem | ||
| 4/27/1998 | Sold | $102,000$34/sqft |
Source: Public Record Report a problem | ||
Public tax history
| Year | Property taxes | Tax assessment |
|---|---|---|
| 2025 | $2,210 +13.4% | $145,800 +67.4% |
| 2024 | $1,949 | $87,100 |
| 2023 | $1,949 | $87,100 |
| 2022 | $1,949 +12.1% | $87,100 +12.1% |
| 2021 | $1,738 +12.1% | $77,700 +38.5% |
| 2020 | $1,551 | $56,100 |
| 2019 | $1,551 | $56,100 |
| 2018 | $1,551 -47.5% | $56,100 |
| 2017 | $2,955 +9.4% | $56,100 |
| 2016 | $2,702 | -- |
| 2015 | $2,702 | $50,975 |
| 2014 | $2,702 +27.6% | -- |
| 2013 | $2,117 | $42,975 +3% |
| 2012 | $2,117 | $41,725 |
| 2011 | $2,117 | $41,725 |
| 2010 | $2,117 +7.9% | $41,725 |
| 2009 | $1,963 | $41,725 +22.9% |
| 2008 | -- | $33,950 |
| 2007 | -- | $33,950 |
| 2006 | -- | $33,950 |
| 2005 | -- | $33,950 +16.8% |
| 2004 | -- | $29,075 |
| 2003 | -- | $29,075 |
| 2002 | -- | $29,075 |
| 2001 | -- | $29,075 +33.4% |
| 2000 | -- | $21,800 |
Find assessor info on the county website
Neighborhood: 37415
Nearby homes
- $155,6003 bd2 ba1.8k sqft1017 N Rivermont Pl, Chattanooga, TN 37415Off Market
- $342,500-- bd1 ba1.5k sqft1017 Rivermont Pl, Chattanooga, TN 37415Off Market
- $340,800-- bd1 ba1.6k sqft1023 Rivermont Pl, Chattanooga, TN 37415Off Market
- $1,306,000-- bd3 ba4.4k sqft1072 Enclave Rd, Chattanooga, TN 37415Off Market
- $1,462,7005 bd5 ba5.5k sqft1096 Enclave Rd, Chattanooga, TN 37415Off Market
- $679,0005 bd4 ba3.2k sqft1014 Rivermont Pl, Chattanooga, TN 37415Pending
- $219,7004 bd4 ba3.2k sqft1014 N Rivermont Pl, Chattanooga, TN 37415Off Market
- $351,800-- bd2 ba1.8k sqft1019 Meadow Lake Rd, Chattanooga, TN 37415Off Market
Nearby schools
GreatSchools rating
- 5/10Rivermont Elementary SchoolGrades: PK-5Distance: 0.2 mi
- 5/10Red Bank Middle SchoolGrades: 6-8Distance: 2.2 mi
- 5/10Red Bank High SchoolGrades: 9-12Distance: 2.3 mi
Schools provided by the listing agent
- Elementary: Rivermont Elementary
- Middle: Red Bank Middle
- High: Red Bank High School
Source: Greater Chattanooga Realtors. This data may not be complete. We recommend contacting the local school district to confirm school assignments for this home.
Get a cash offer in 3 minutes
Find out how much your home could sell for in as little as 3 minutes with a no-obligation cash offer.
Estimated market value
$432,100
Get a cash offer in 3 minutes
Find out how much your home could sell for in as little as 3 minutes with a no-obligation cash offer.
Estimated market value
$432,100
- Tennessee
- Hamilton County
- Chattanooga
- 37415
- 1021 Rivermont Pl
Nearby cities
Nearby neighborhoods
Nearby zip codes
Other Chattanooga Topics
